4928 10th Ave, Sacramento: unaltered originals
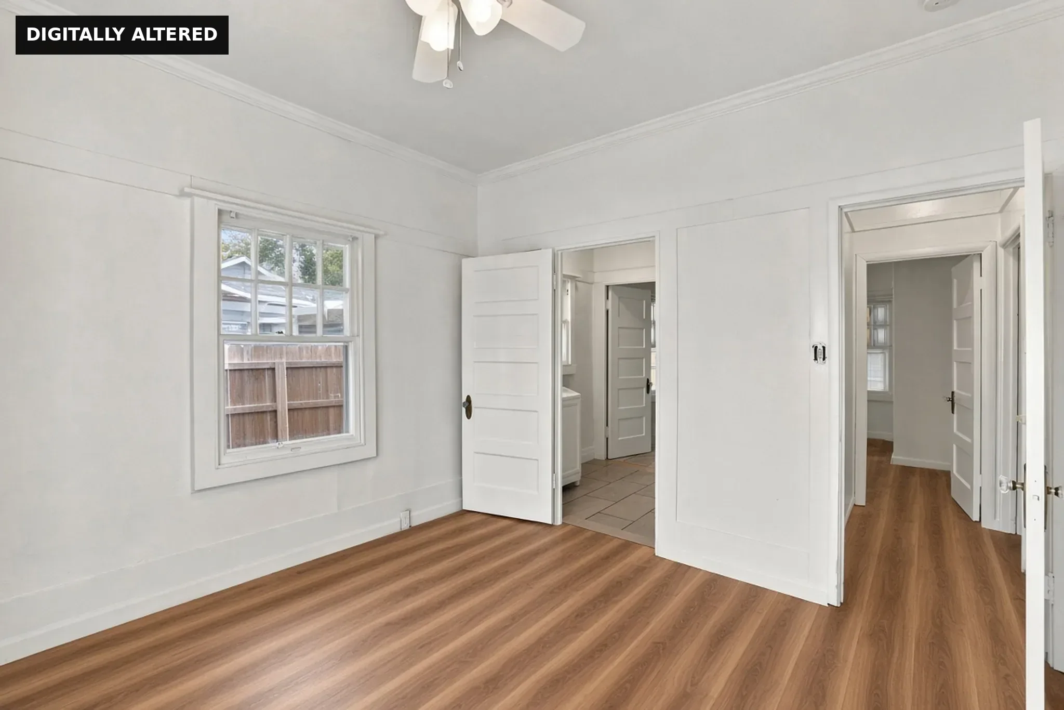
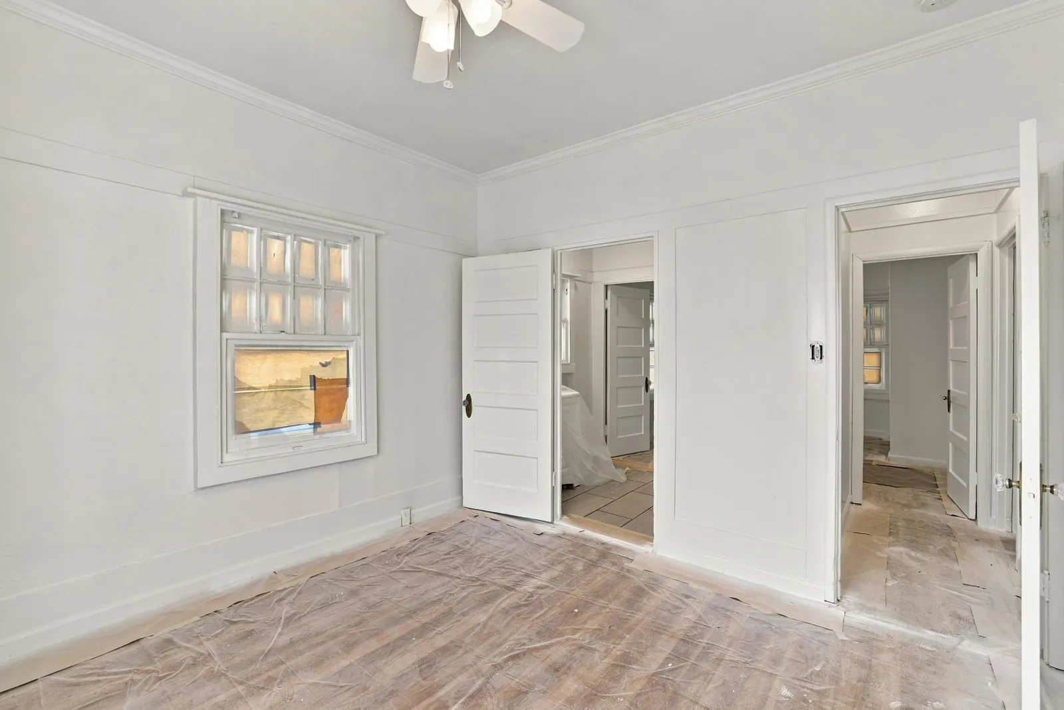
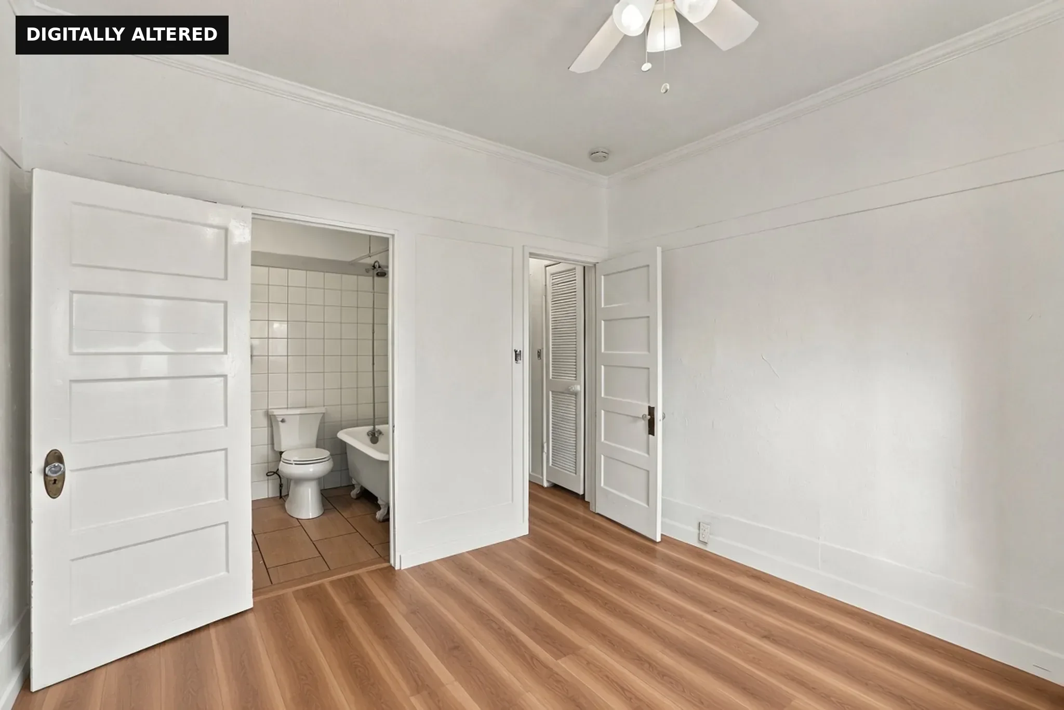
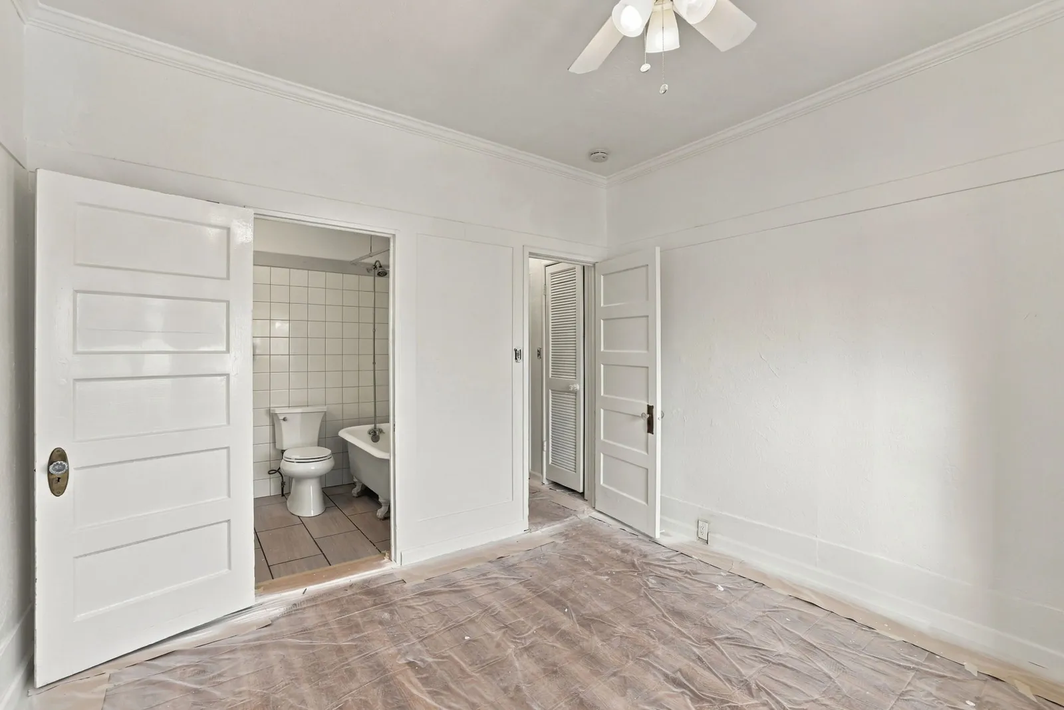
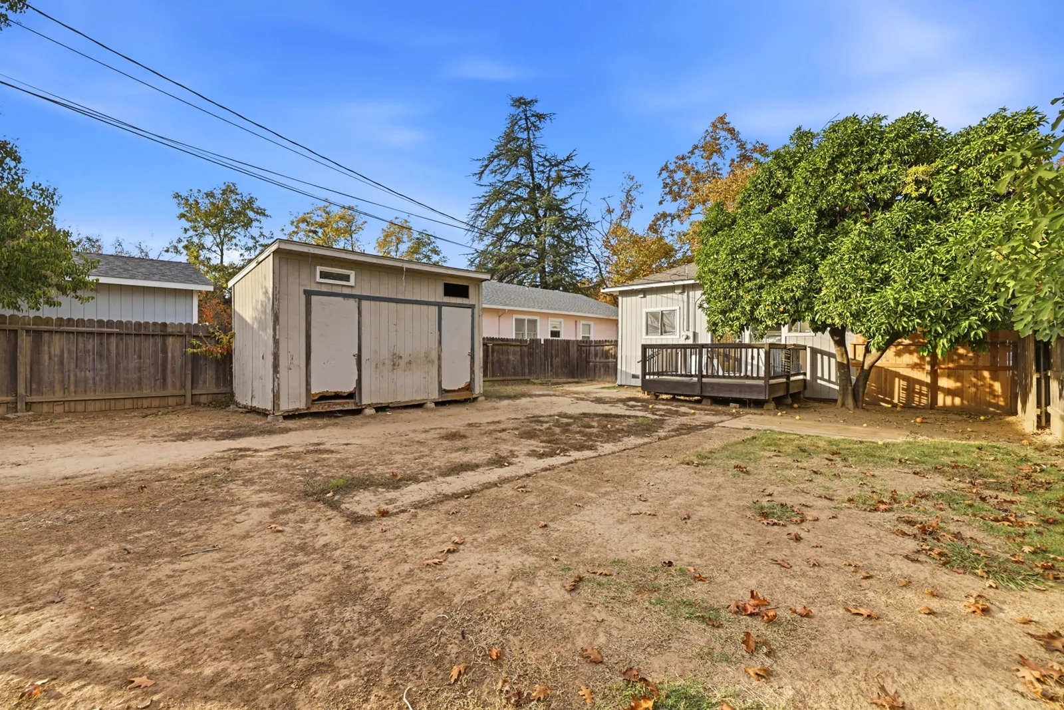
The images below were digitally altered for the listing. Each is shown beside the unaltered original photograph so you can see exactly what was changed. Concept renderings have no original because they show something that does not exist on the property today.
Exterior
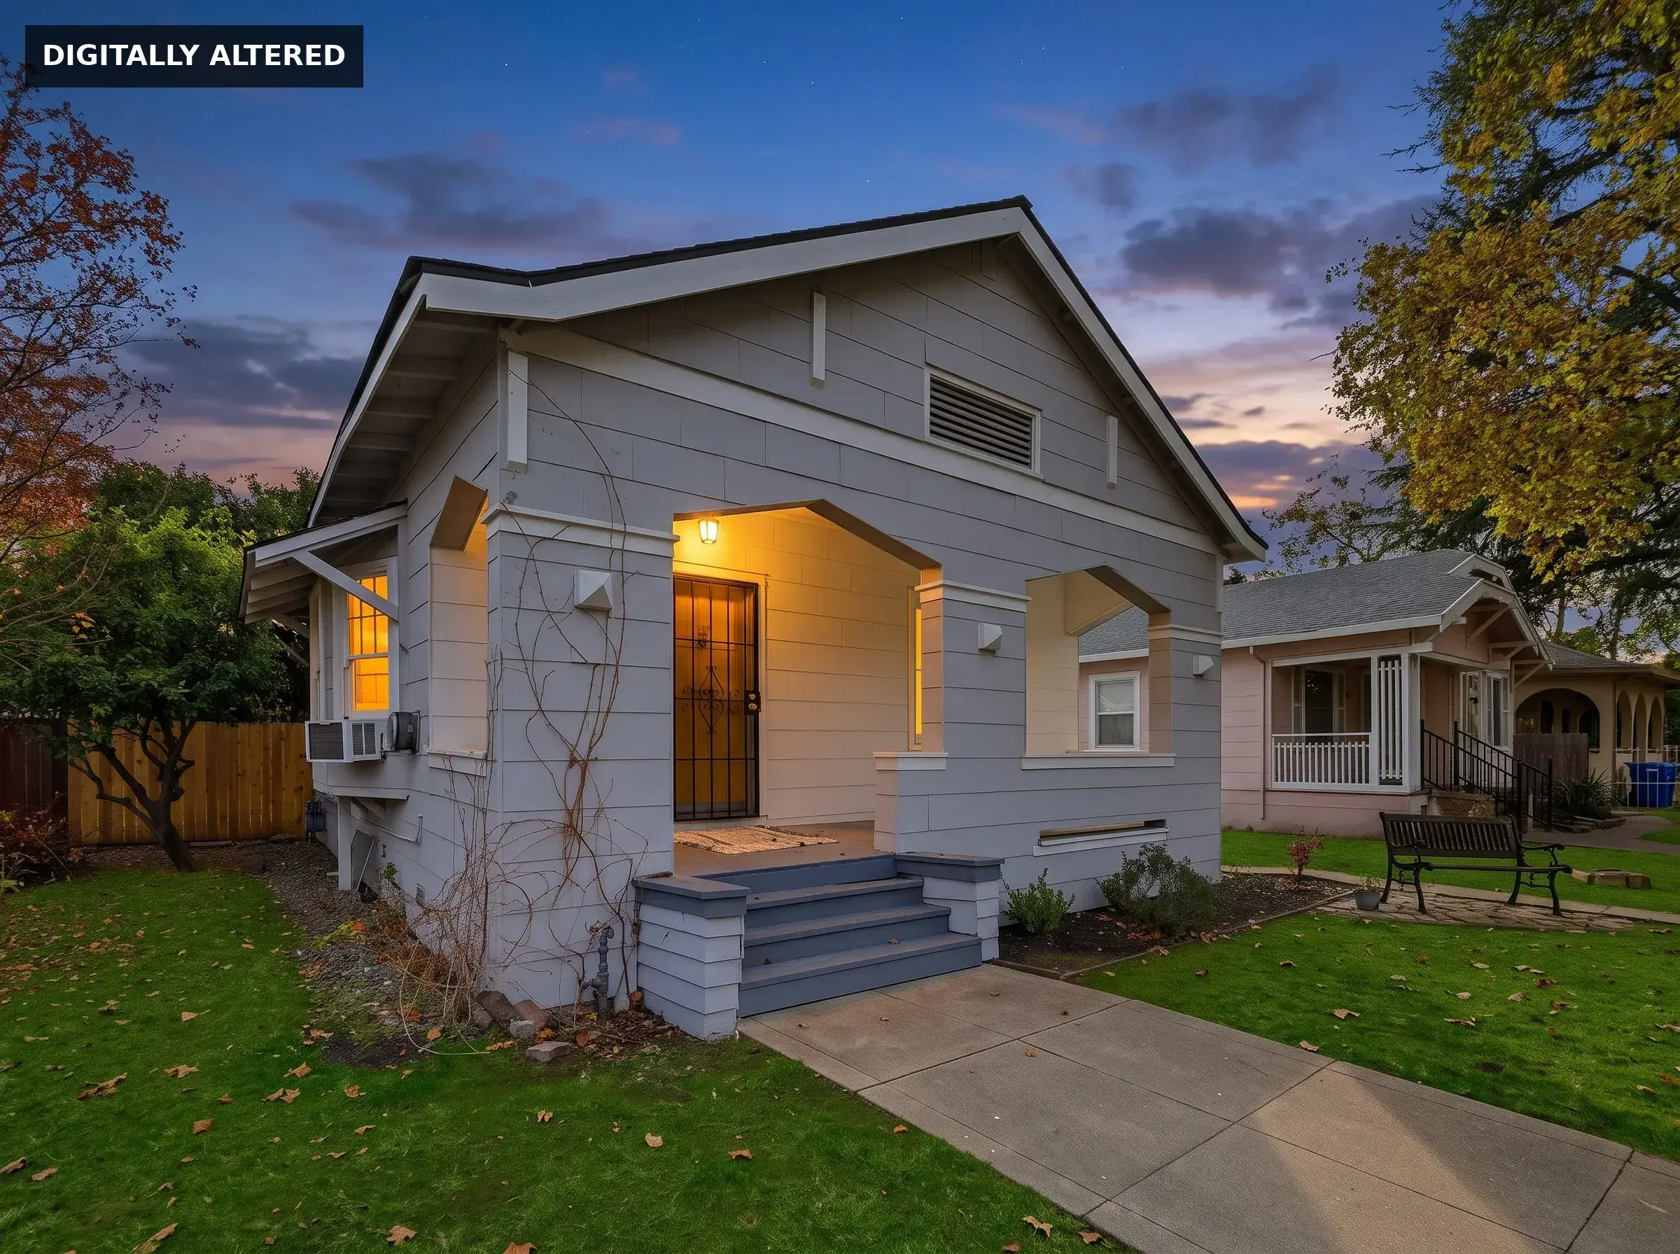
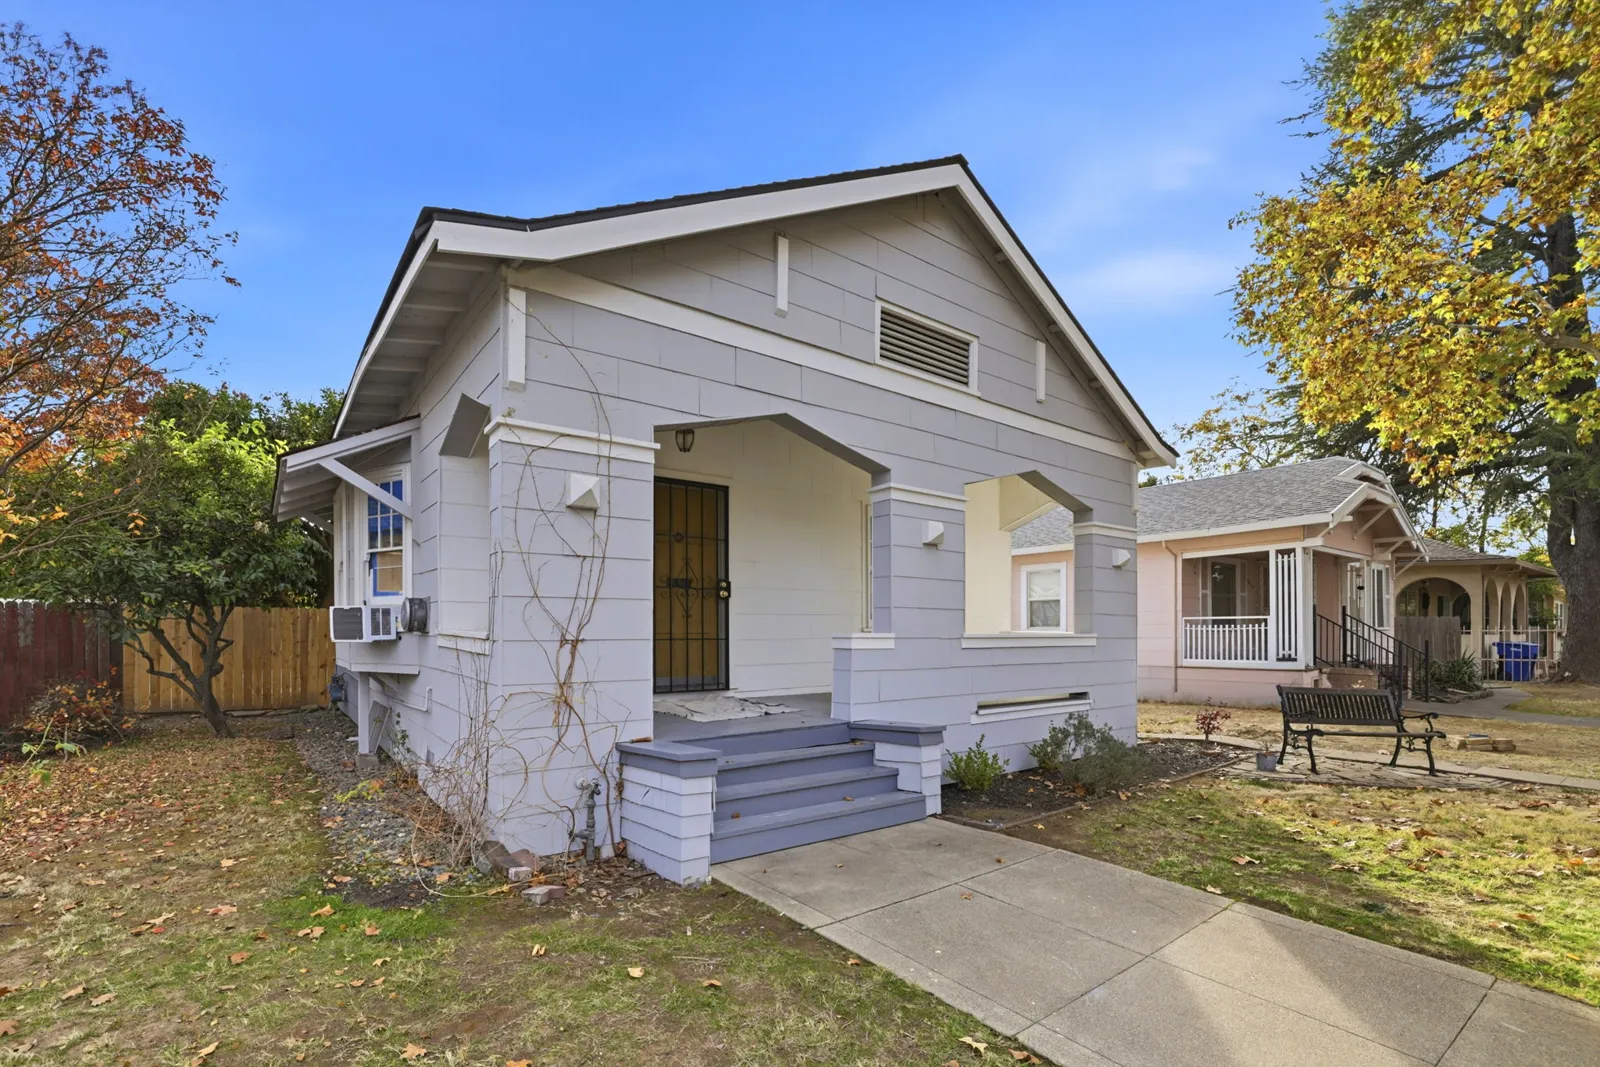
Front porch and steps at dusk. Digitally altered: sky, lighting and lawn changed. Not current condition.
Living Room
Front room with a three-window bay Digitally altered: painters' floor paper, plastic and tools removed; flooring shown is AI-rendered.
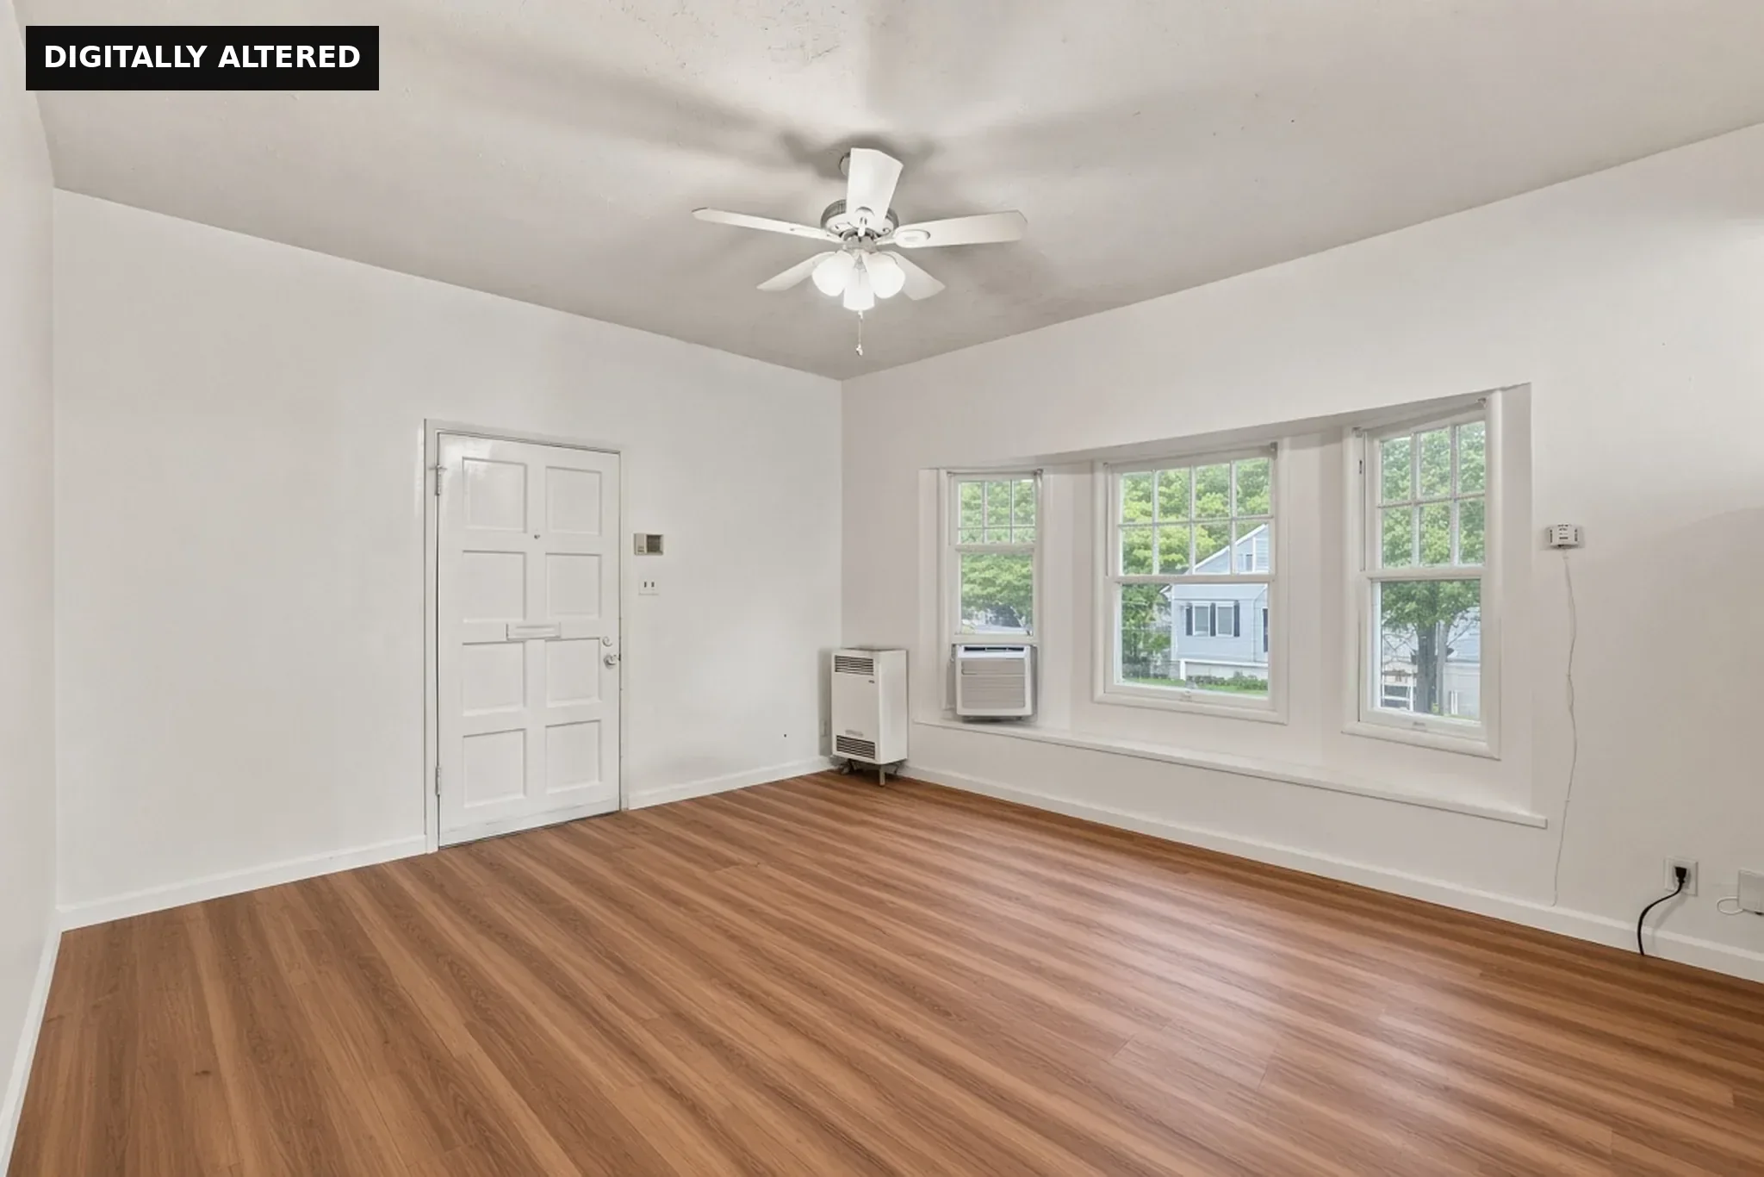
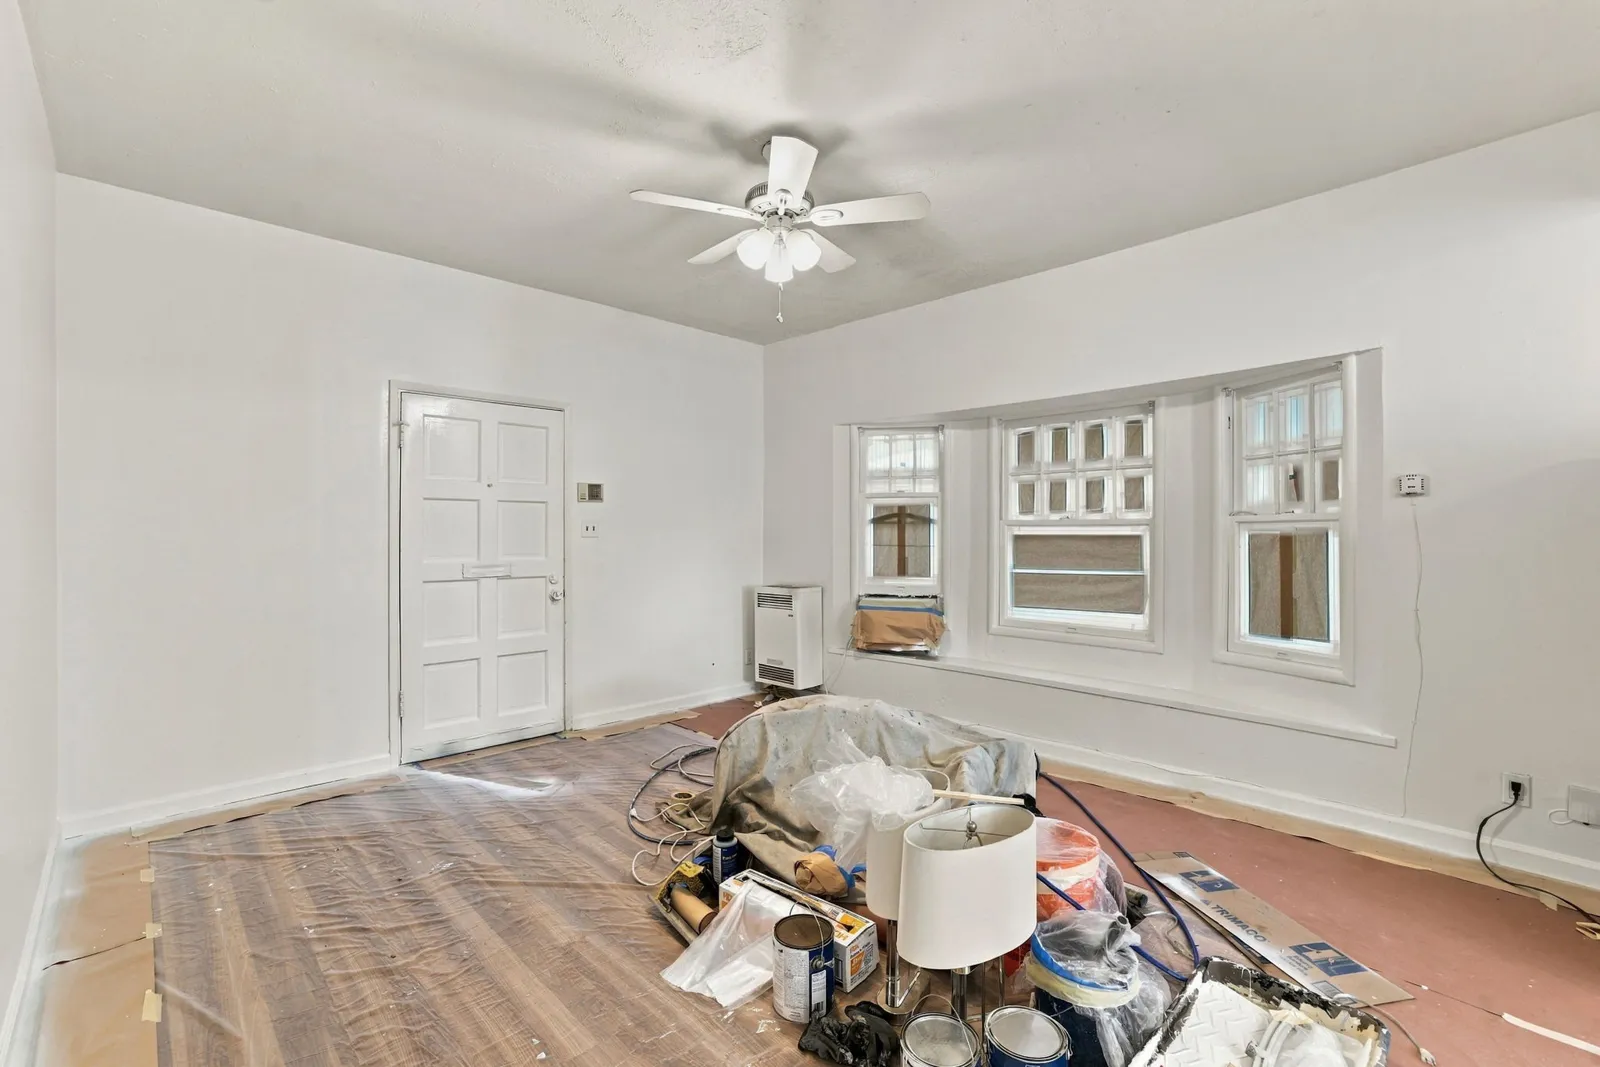
Living Room
The front door opens straight into the main room Digitally altered: painters' floor paper, plastic and tools removed; flooring shown is AI-rendered.
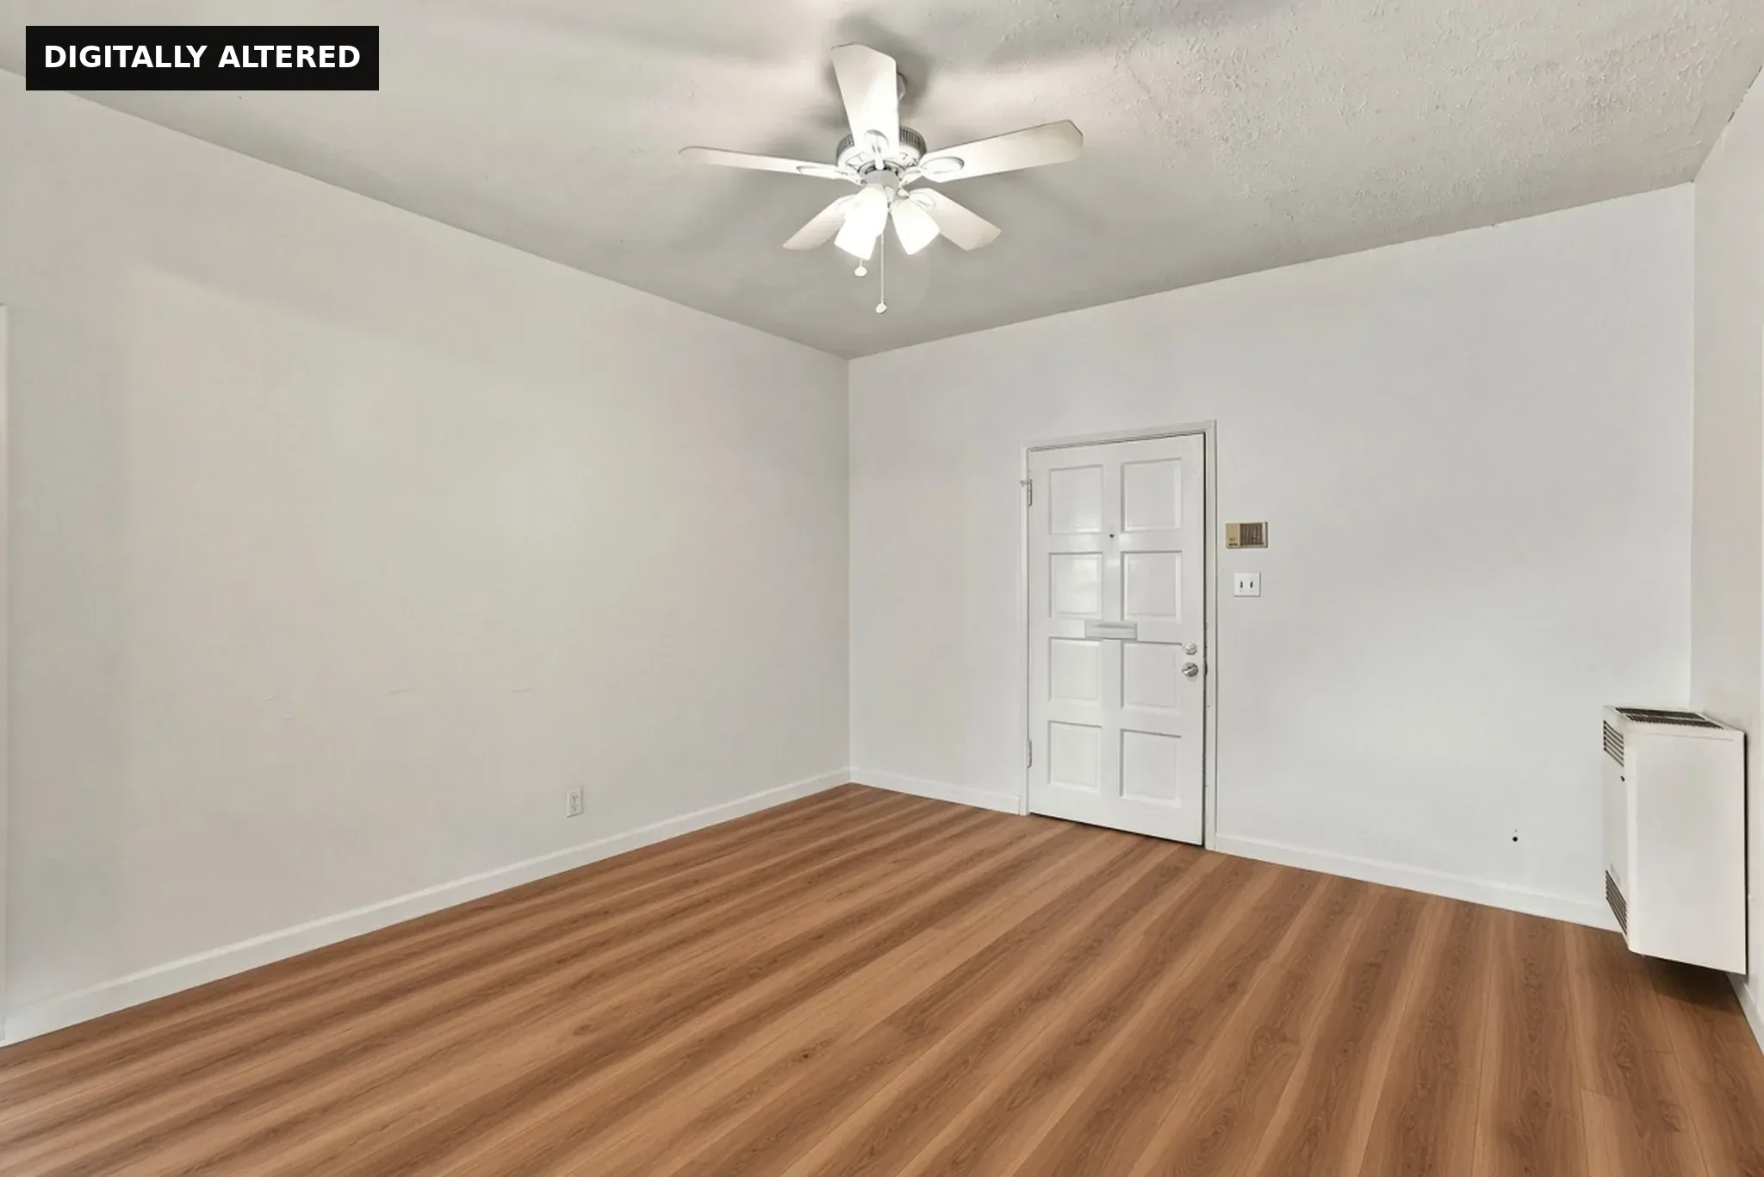
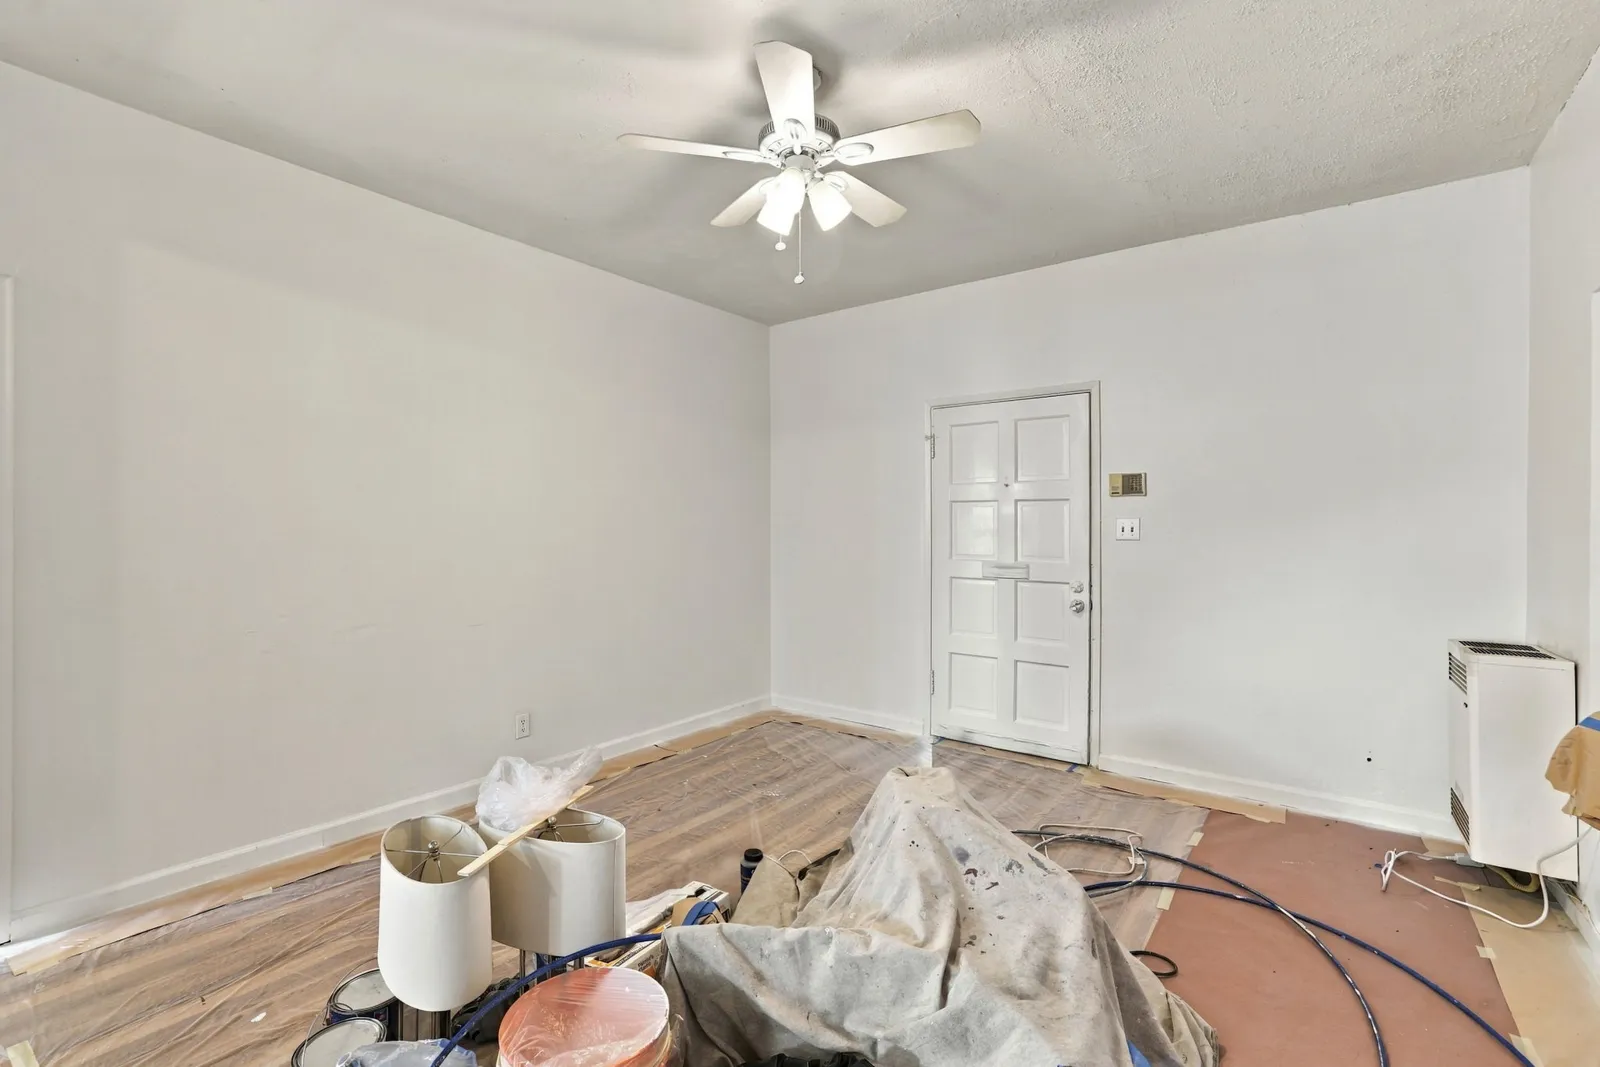
Living Room
Looking back toward the front door and the bay windows Digitally altered: painters' floor paper, plastic and tools removed; flooring shown is AI-rendered.
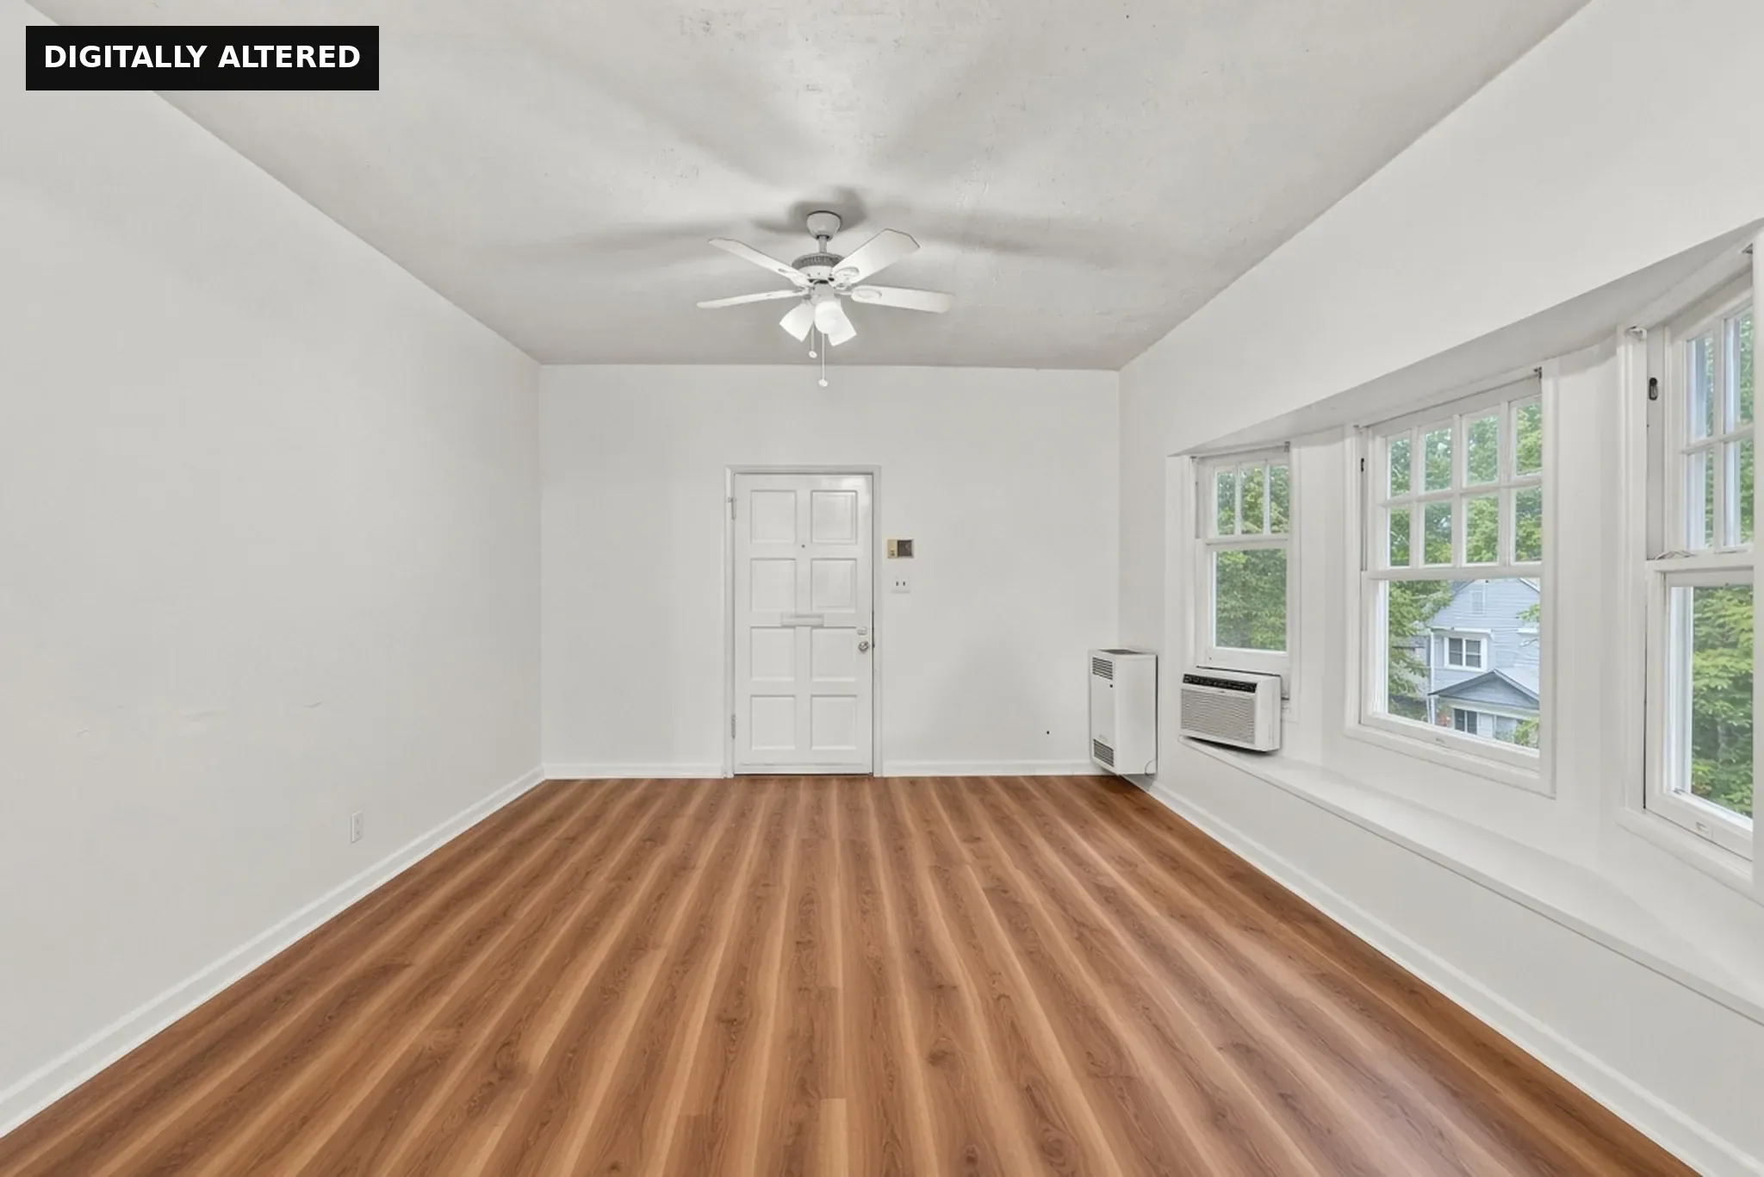
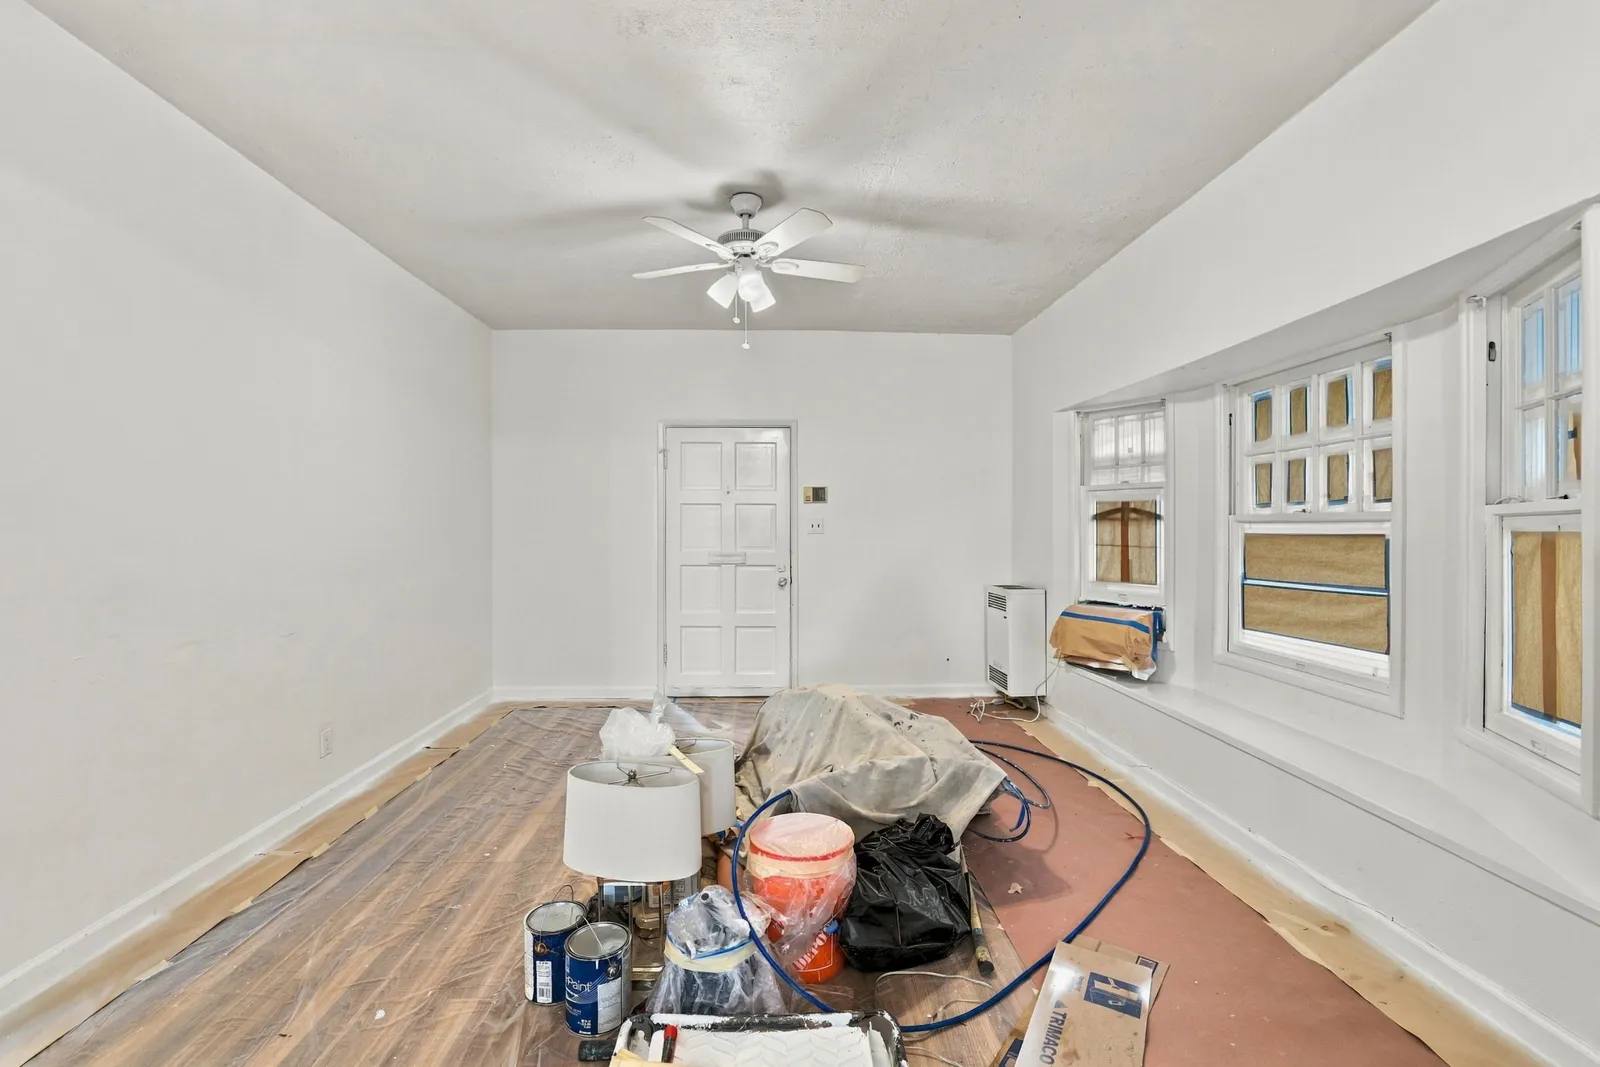
Living Room
The front room opens back toward the kitchen Digitally altered: painters' floor paper, plastic and tools removed; flooring shown is AI-rendered.
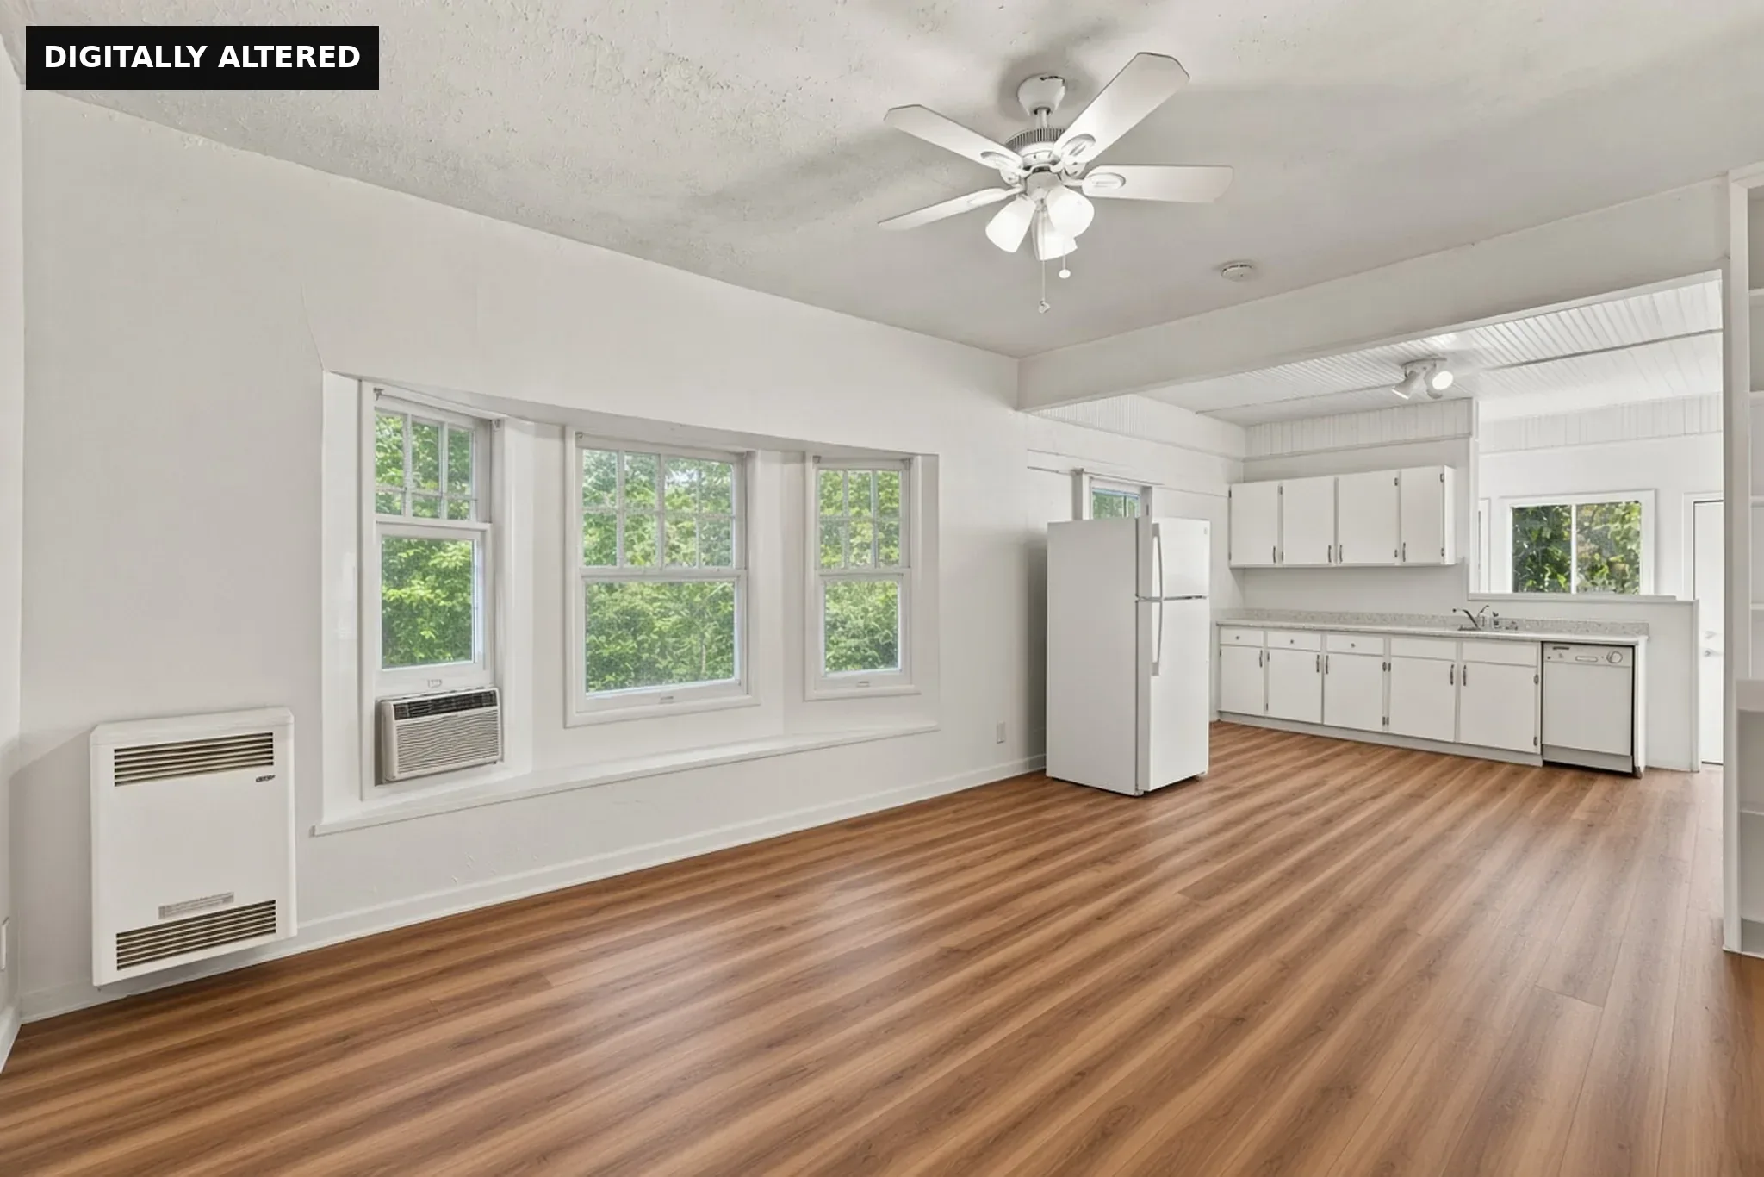
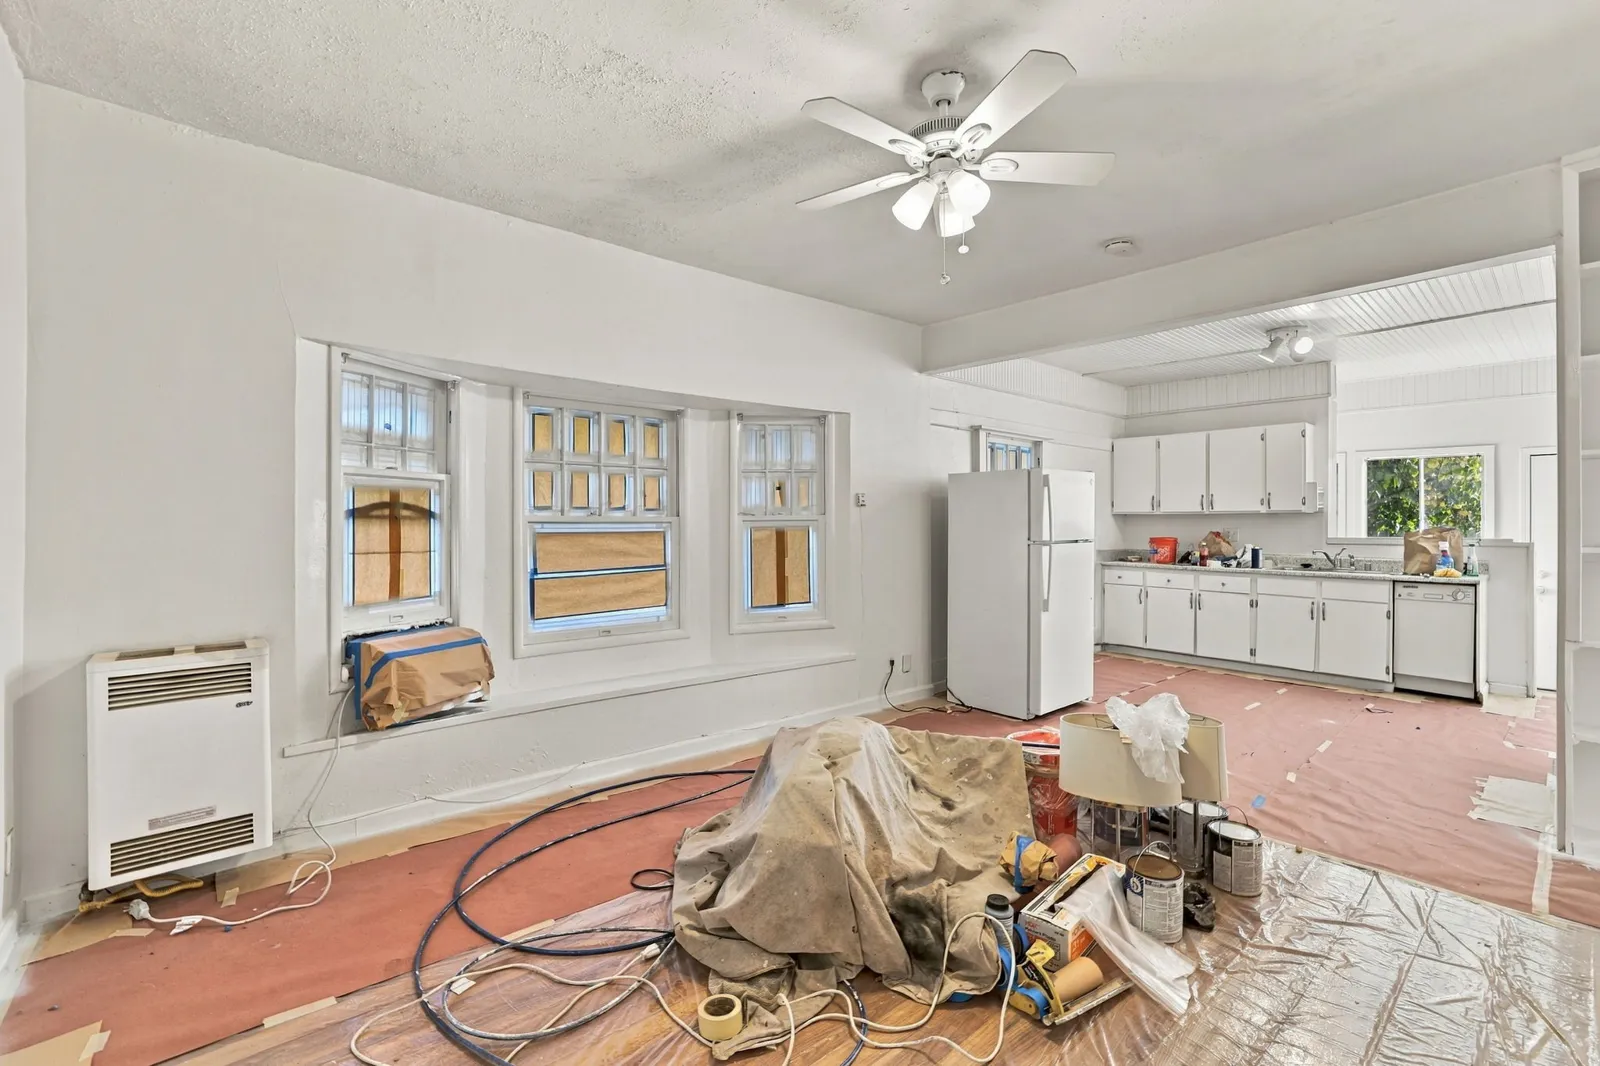
Living Room
Built-in shelving between the living area and the hall Digitally altered: painters' floor paper, plastic and tools removed; flooring shown is AI-rendered.
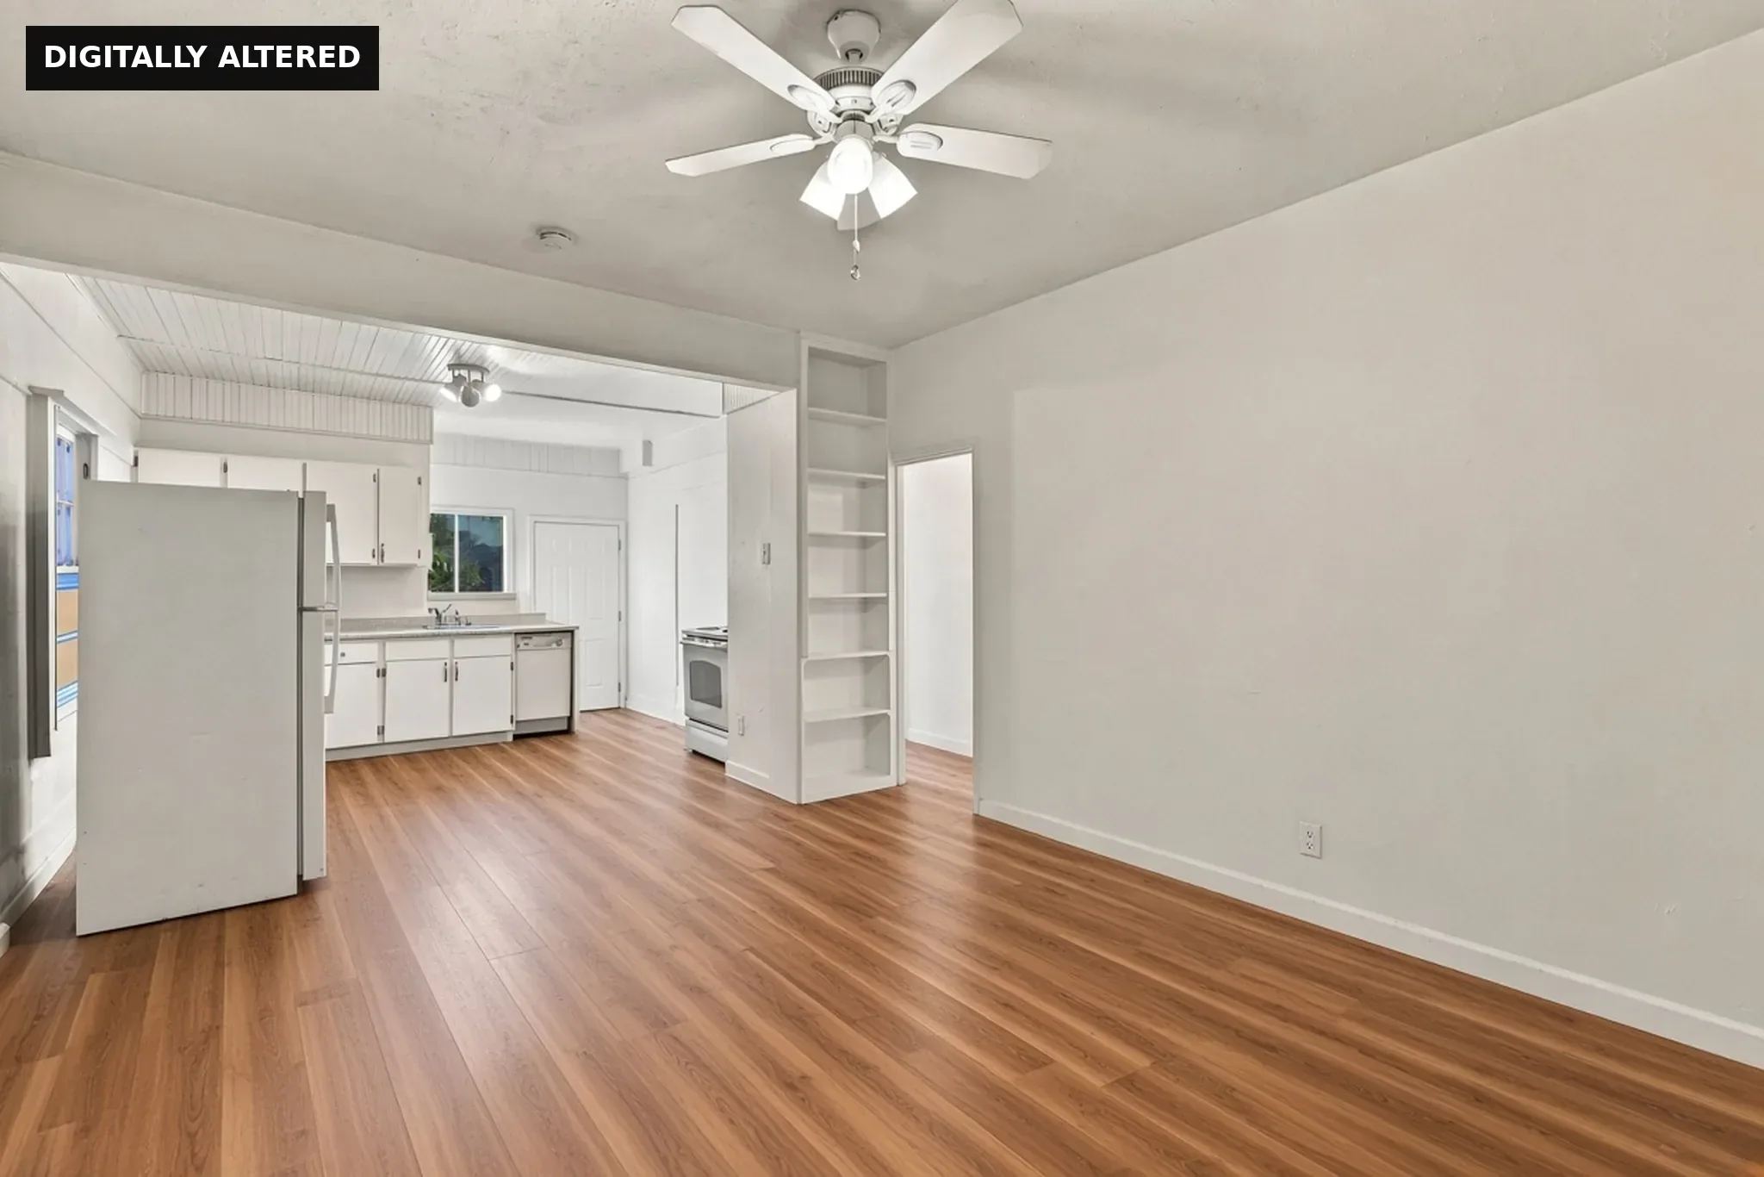
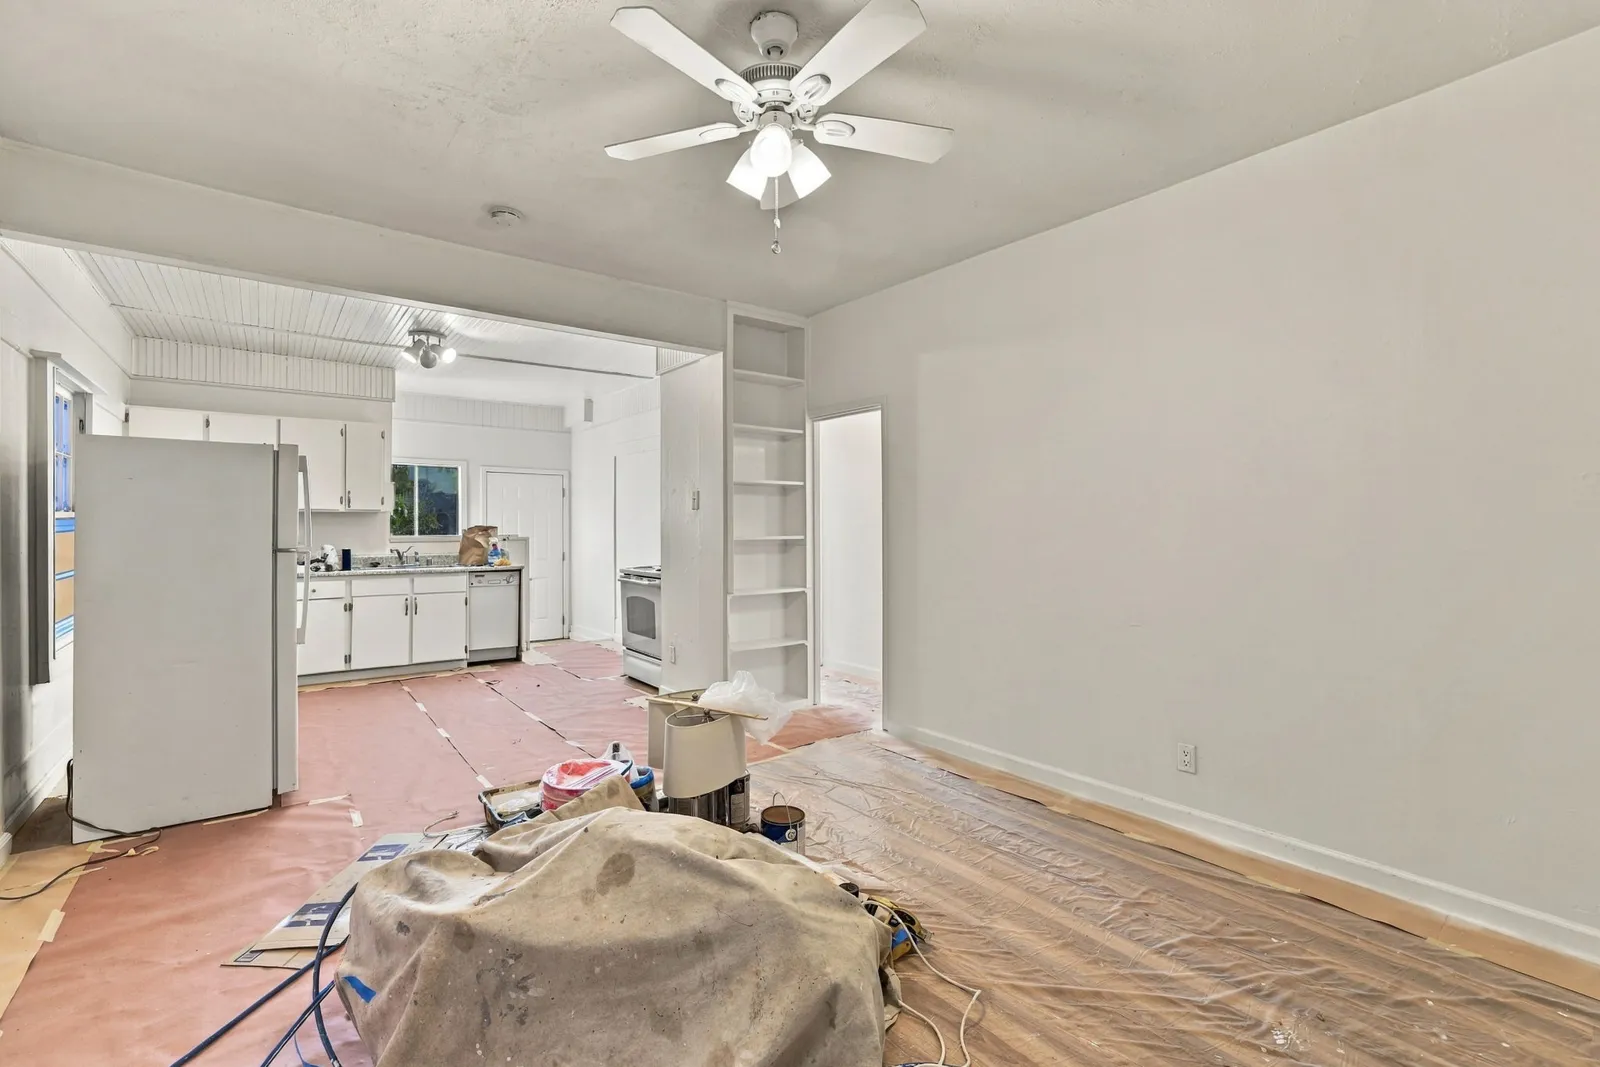
Kitchen
White cabinets and a window over the sink Digitally altered: painters' floor paper, plastic and tools removed; flooring shown is AI-rendered.
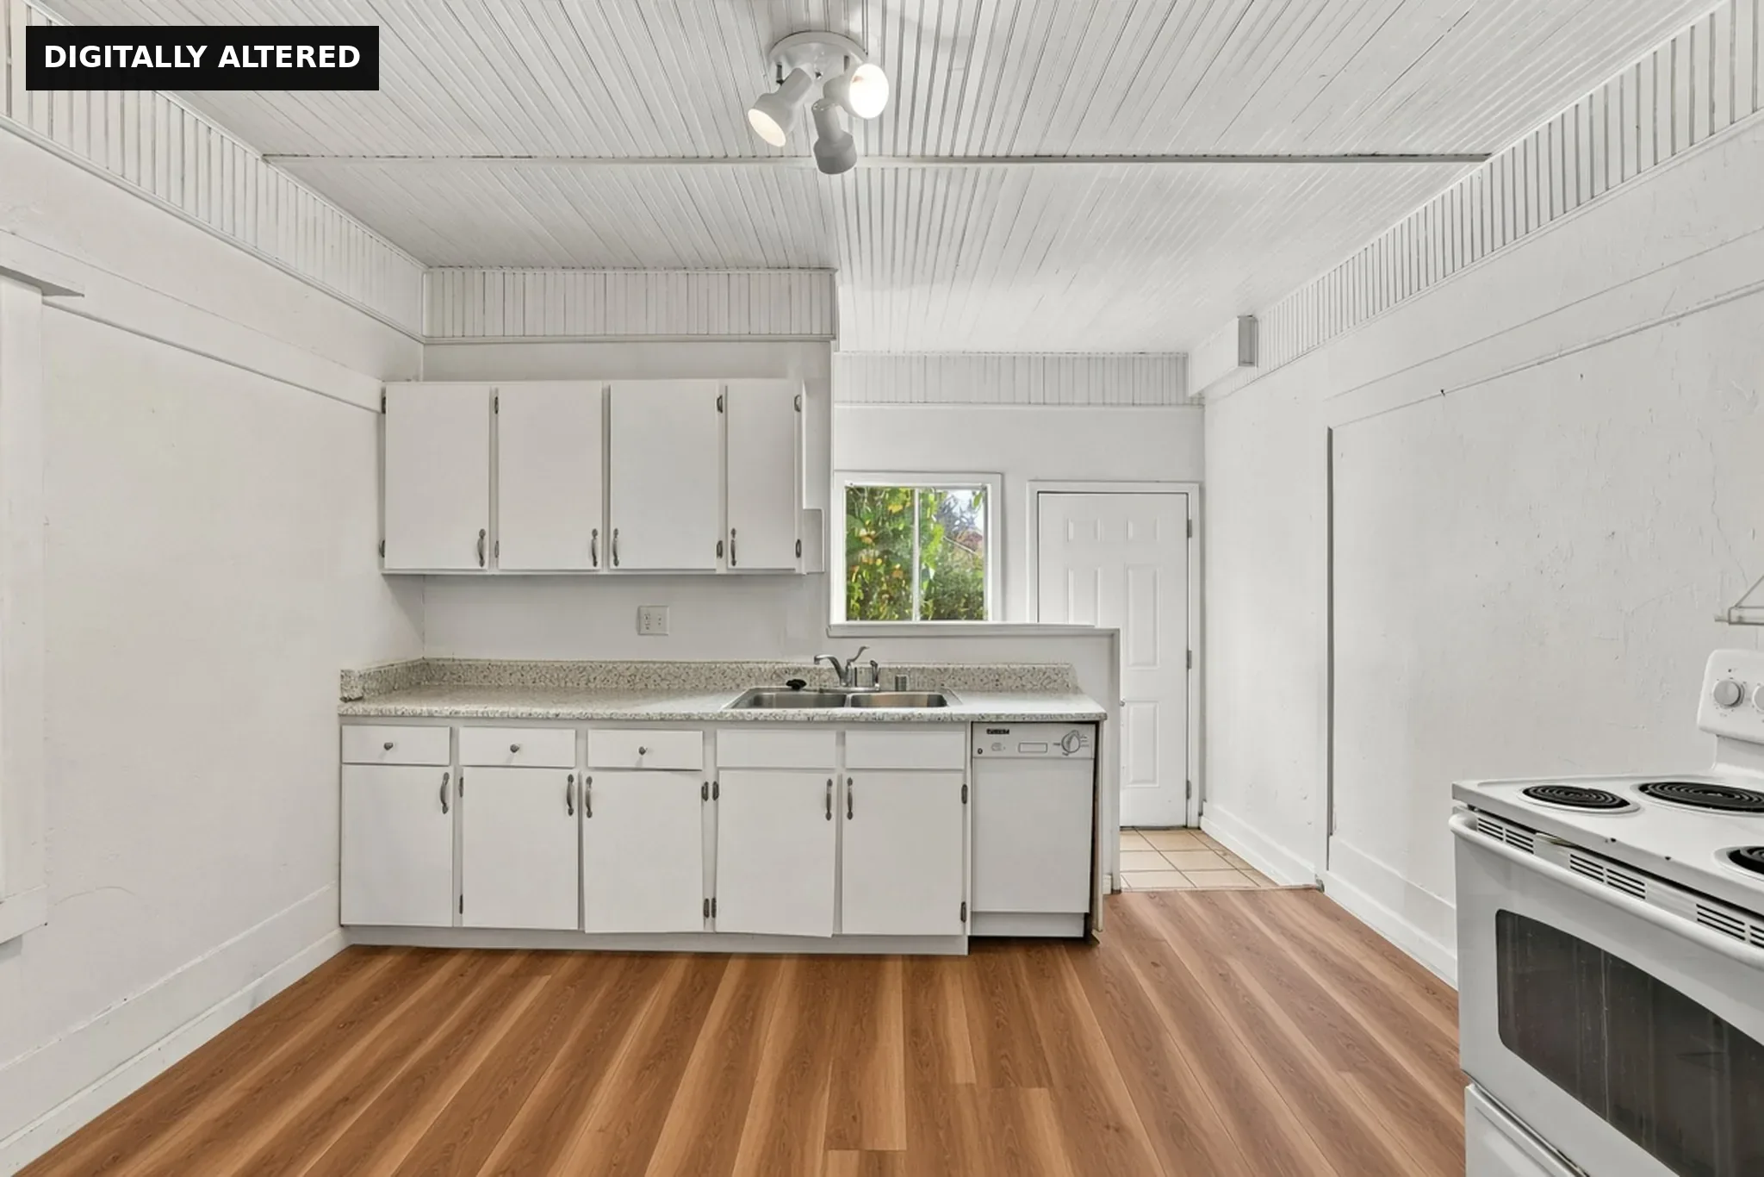
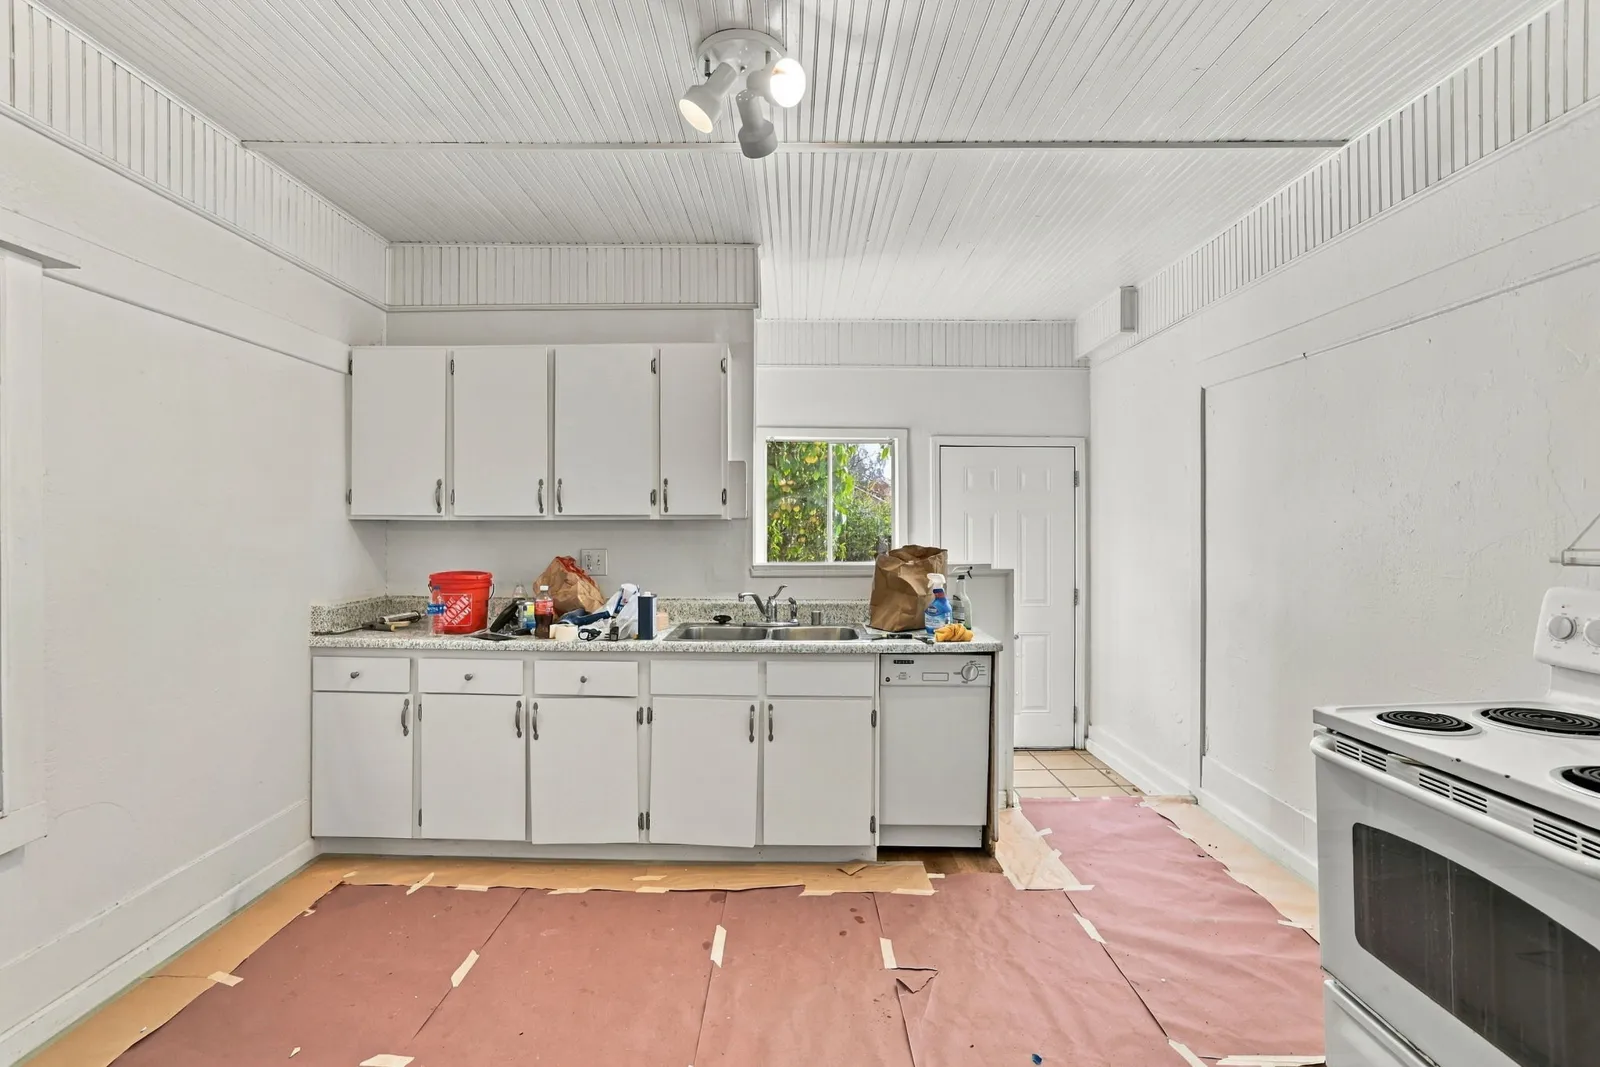
Kitchen
Dishwasher and a freestanding electric range Digitally altered: painters' floor paper, plastic and tools removed; flooring shown is AI-rendered.
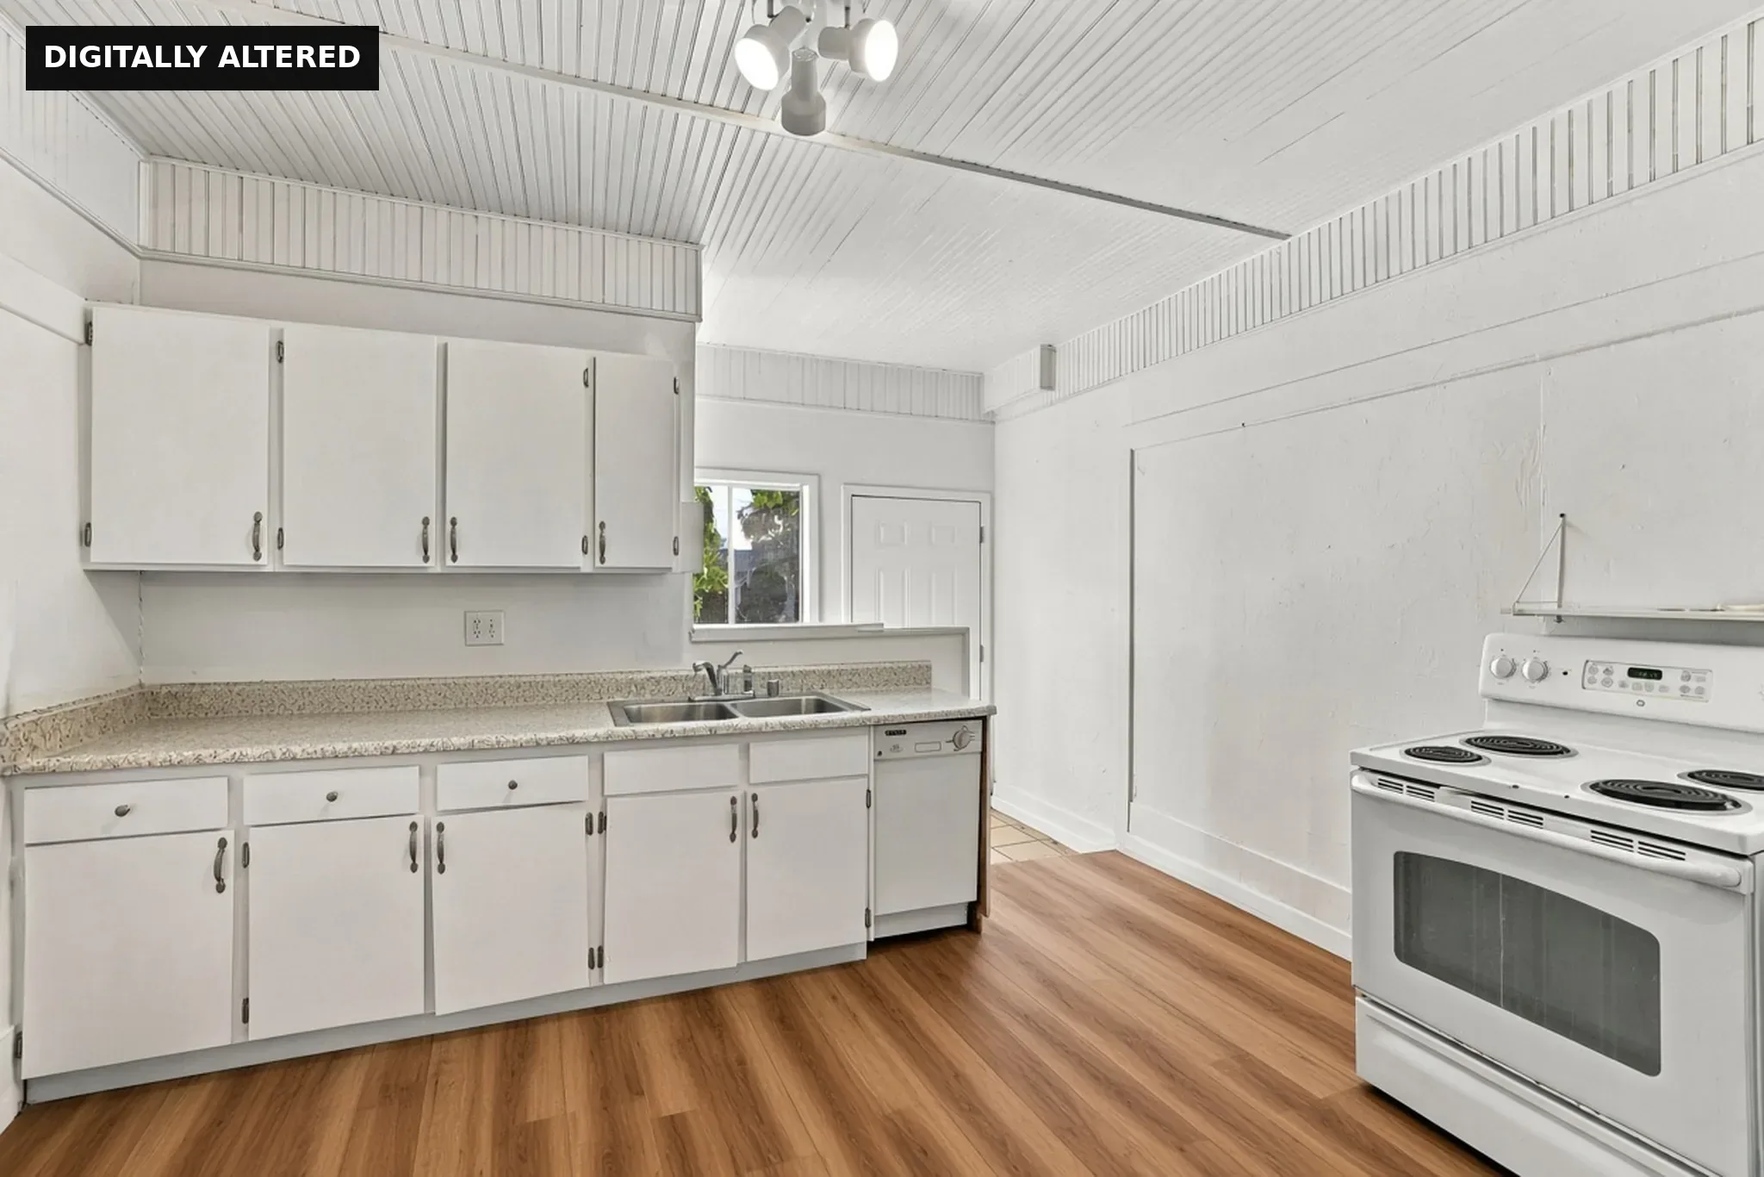
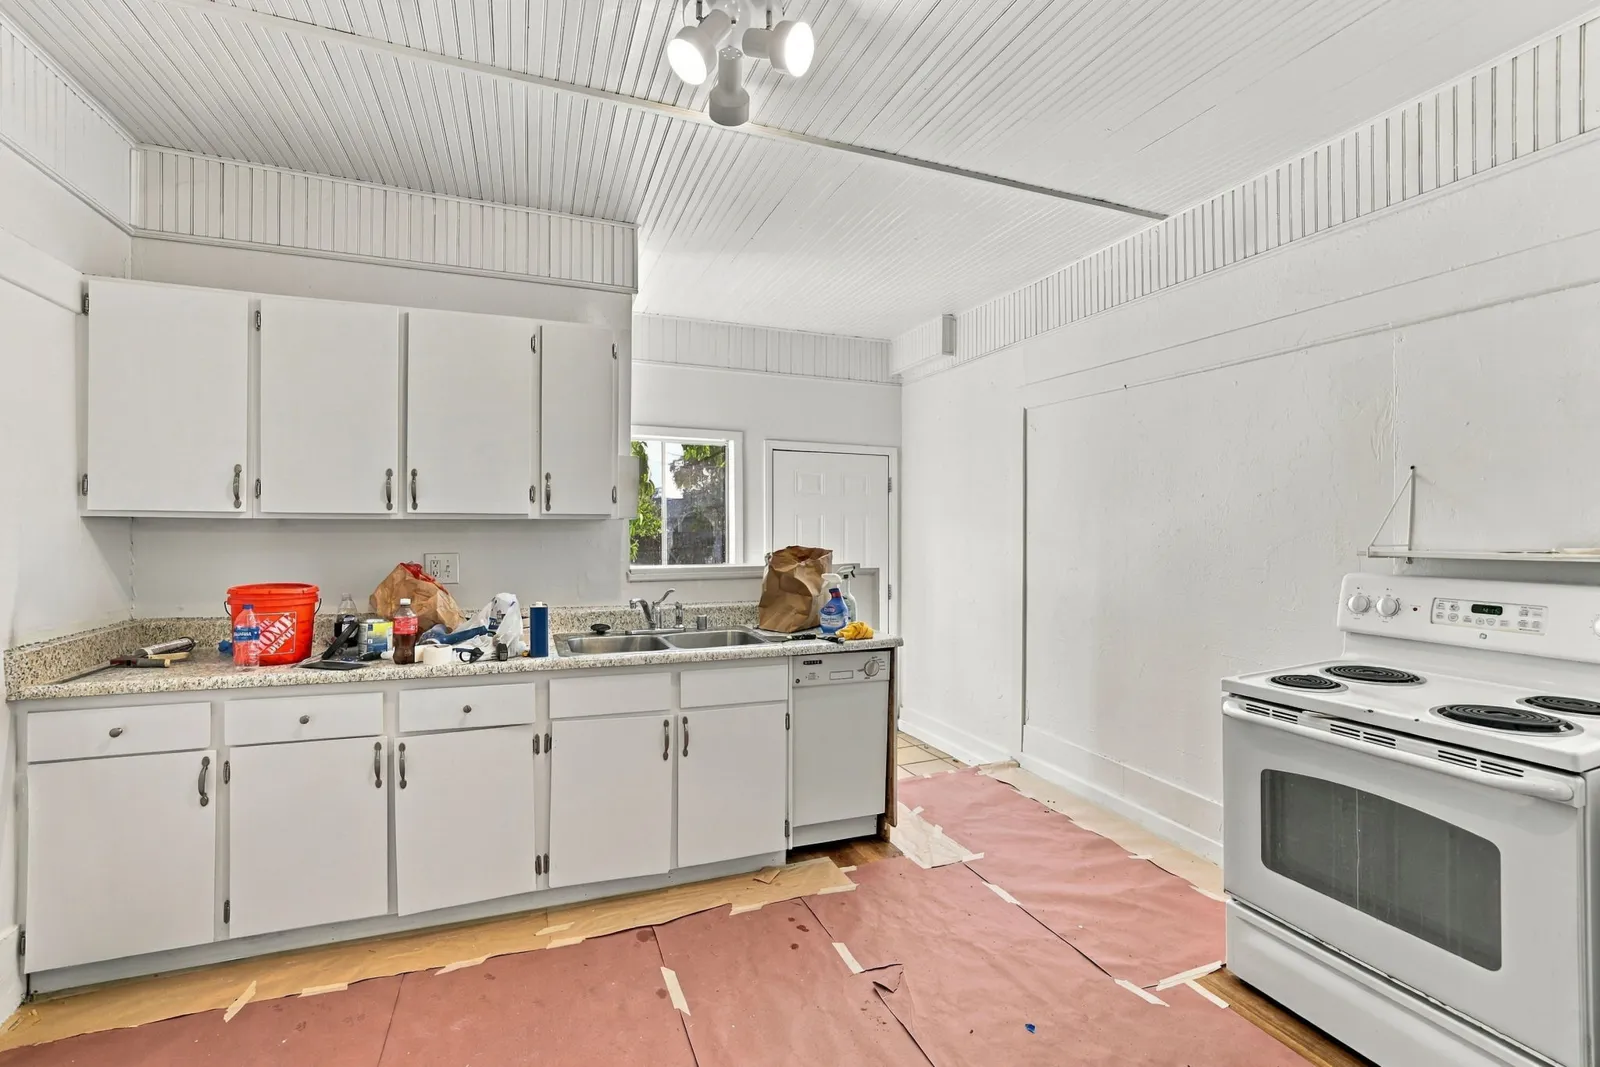
Kitchen
The kitchen opens to the main living area Digitally altered: painters' floor paper, plastic and tools removed; flooring shown is AI-rendered.
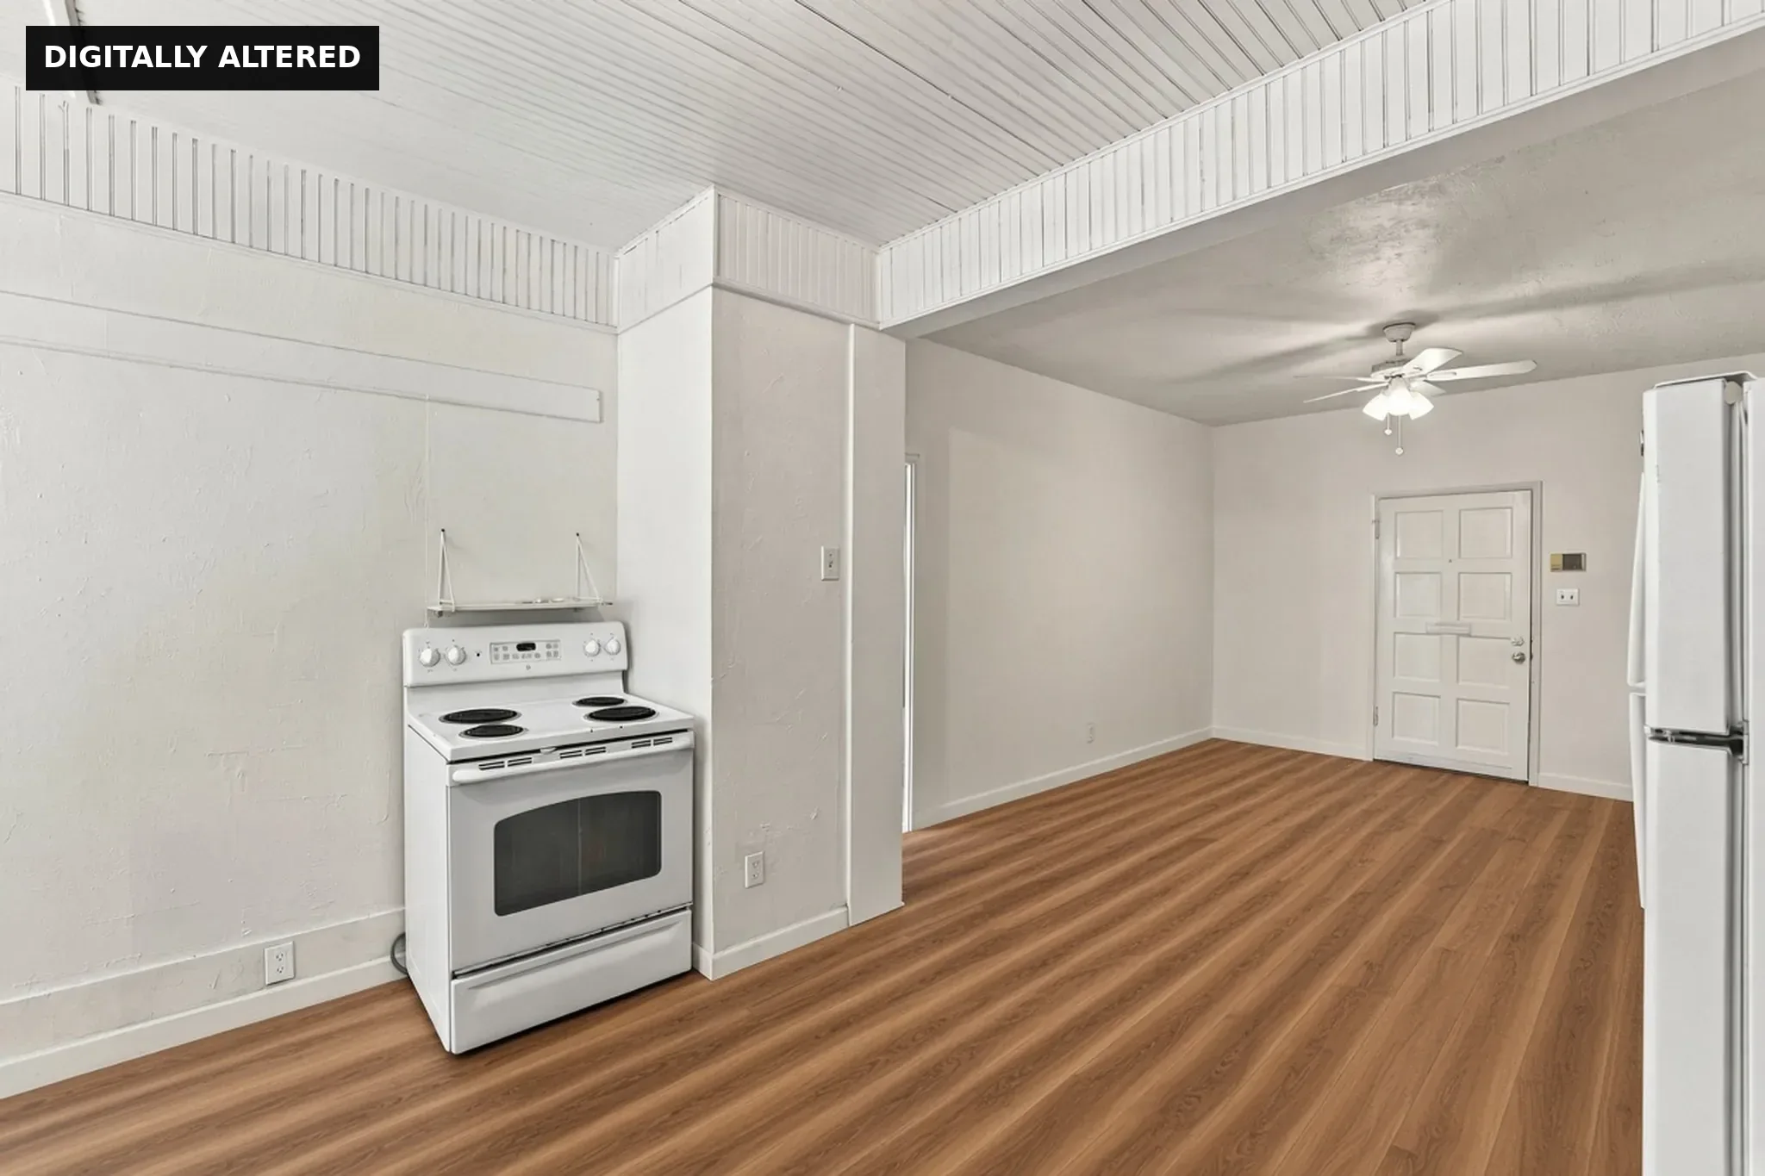
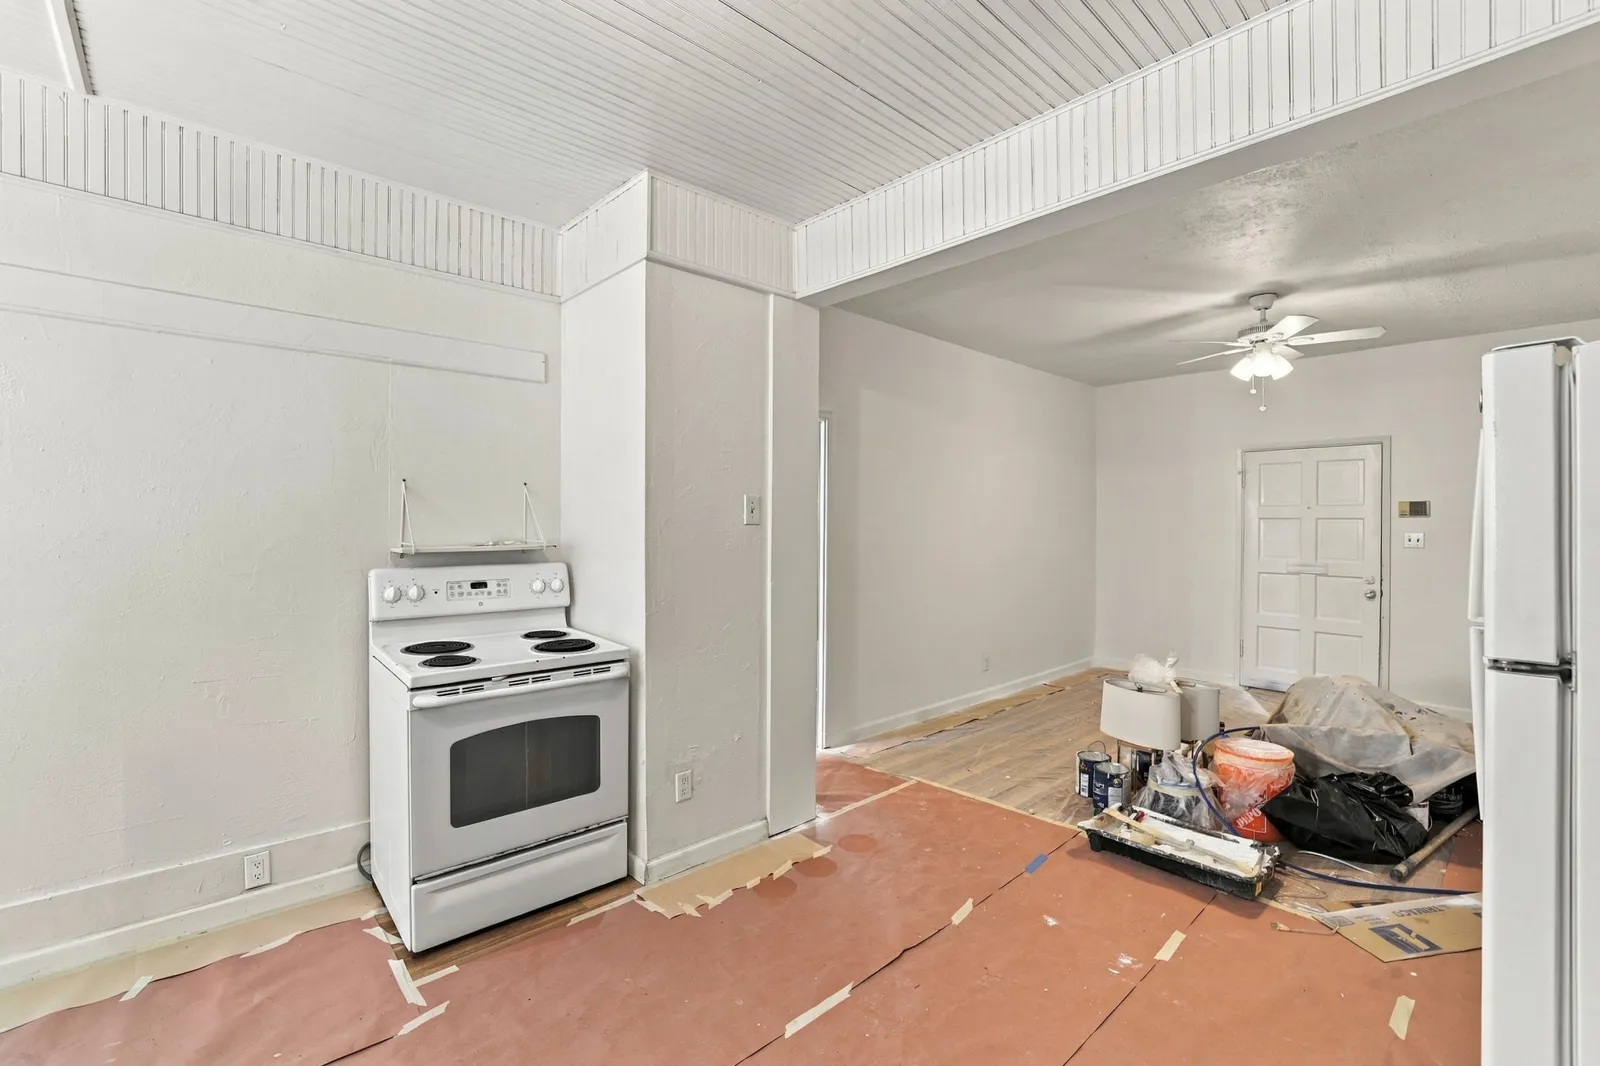
Bedroom
A closet on each side of the window Digitally altered: painters' floor paper, plastic and tools removed; flooring shown is AI-rendered.
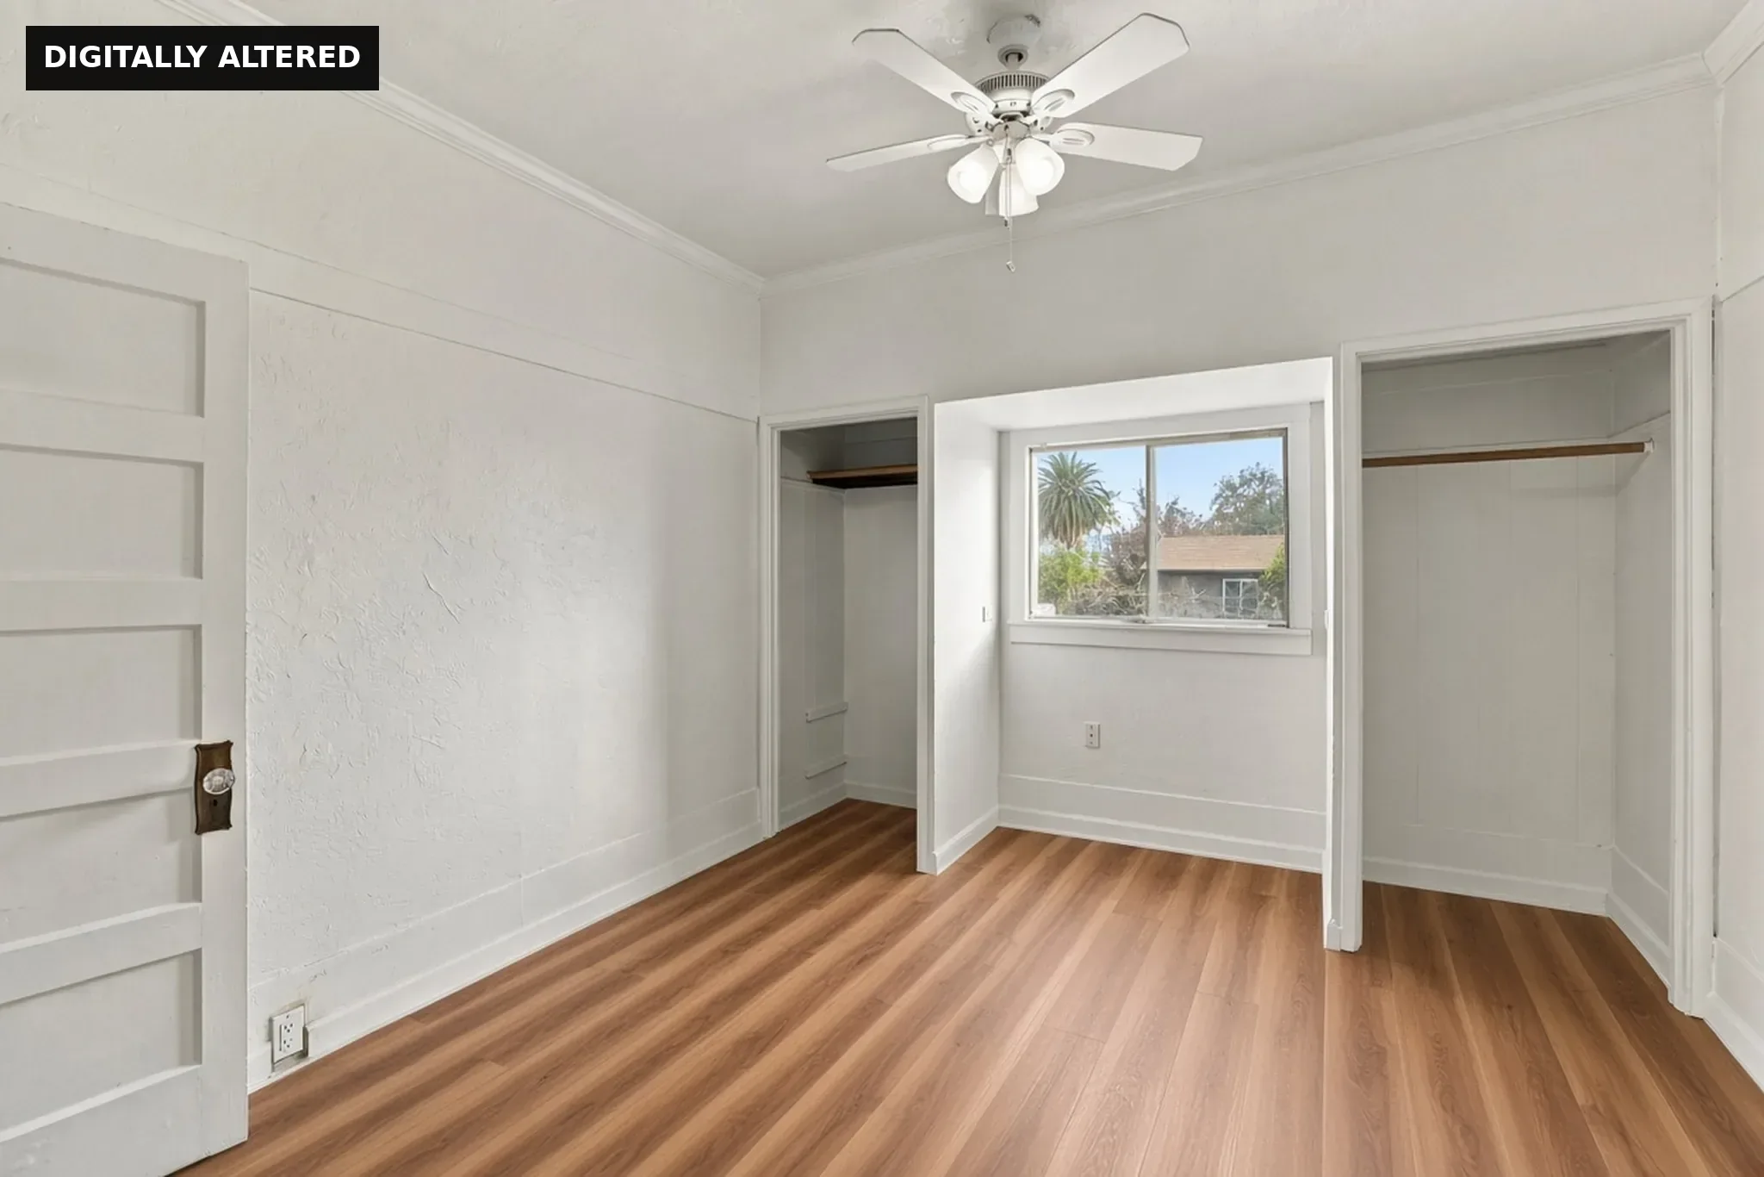
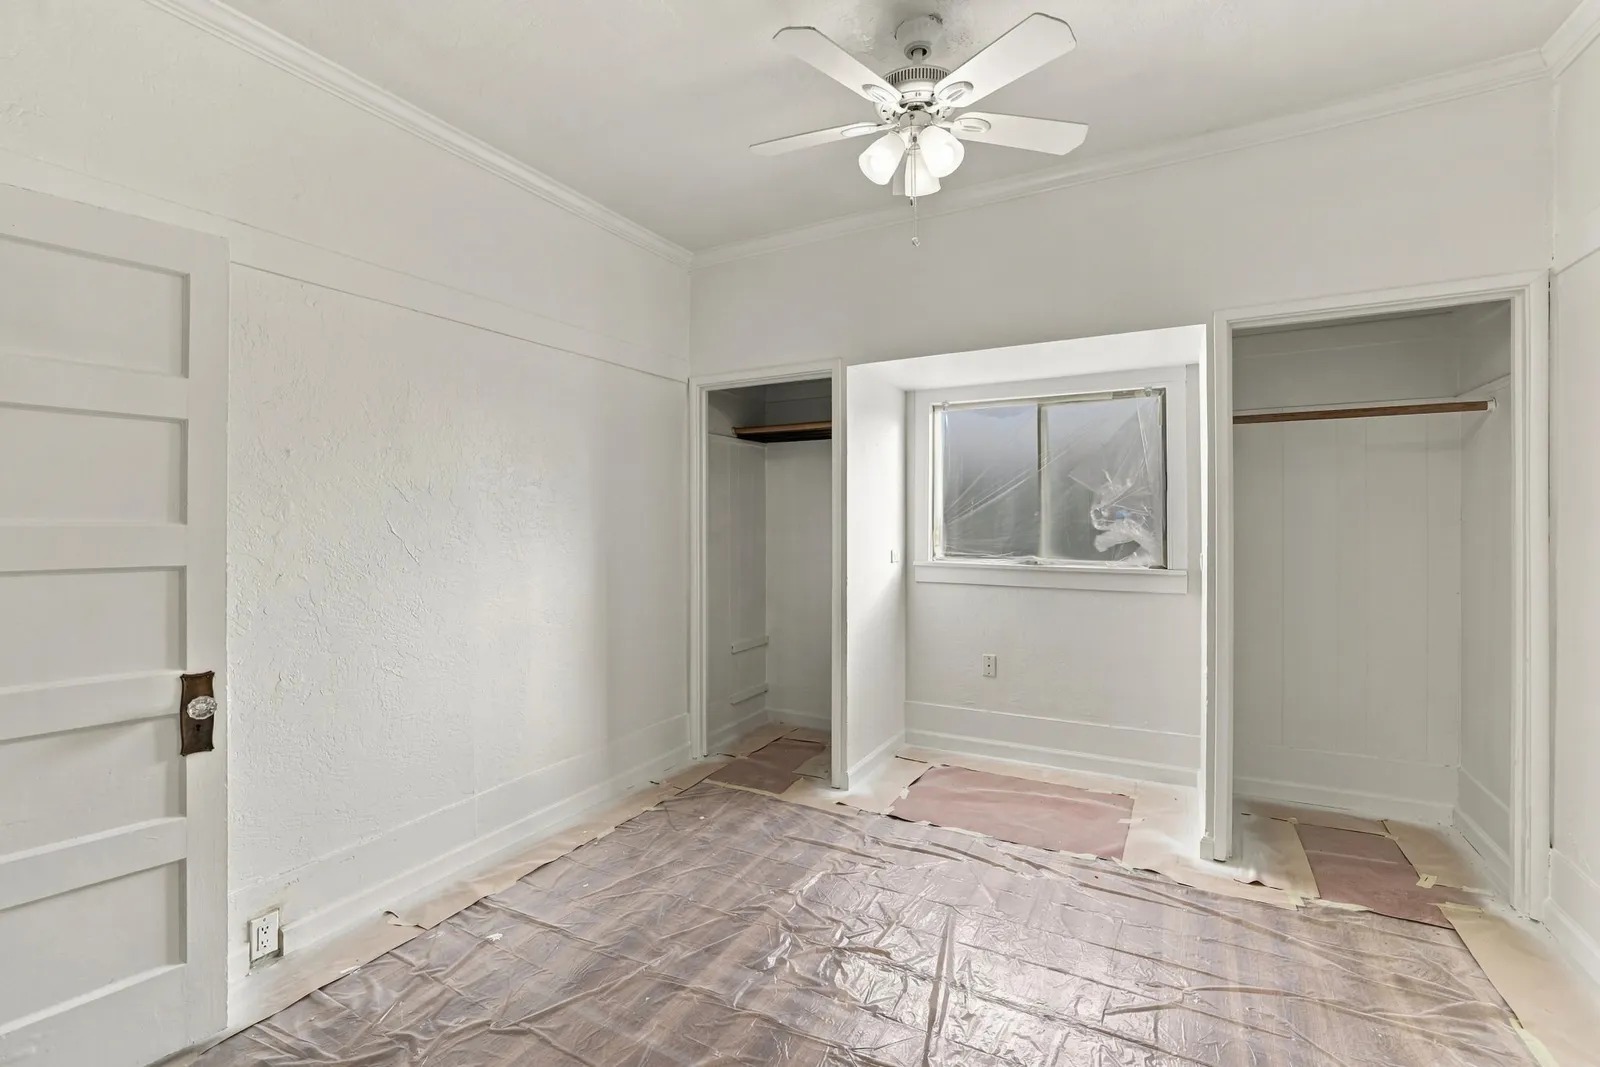
Bedroom
Double closets flank the bedroom window Digitally altered: painters' floor paper, plastic and tools removed; flooring shown is AI-rendered.
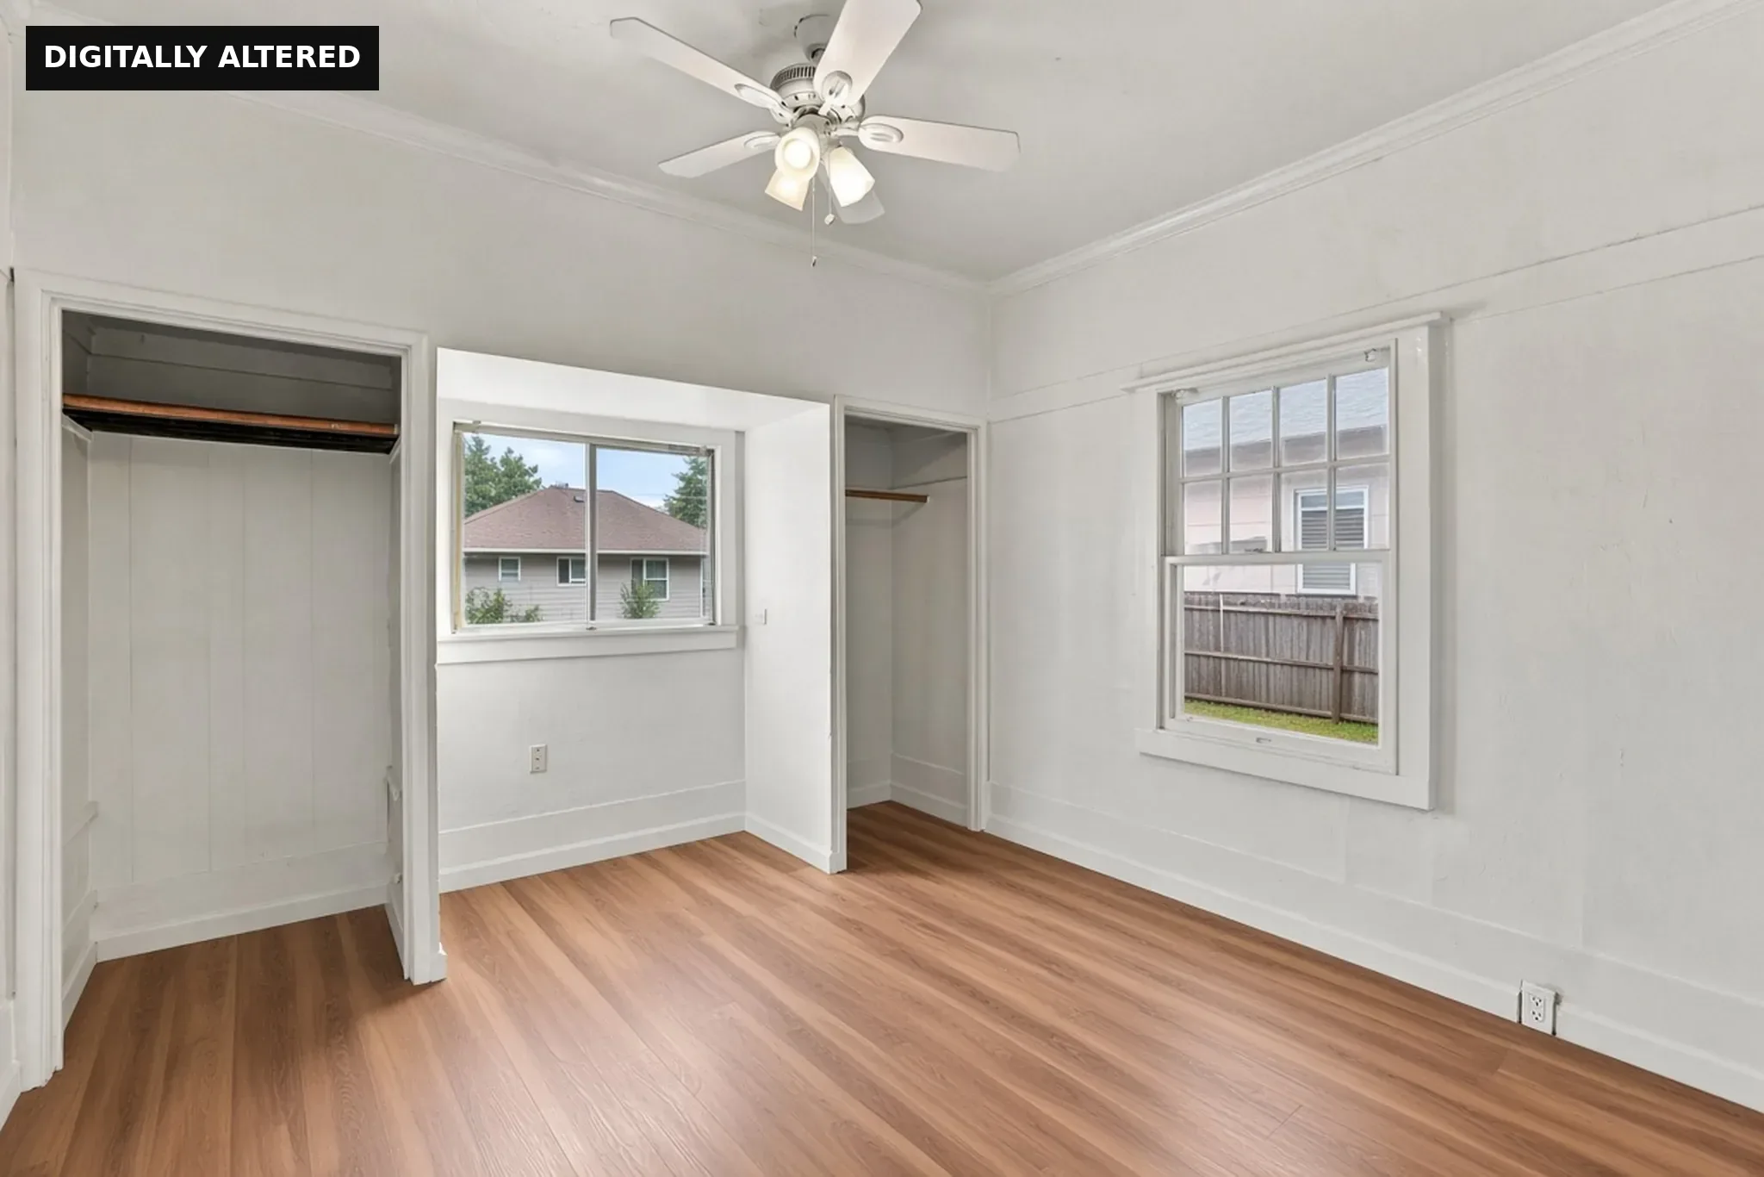
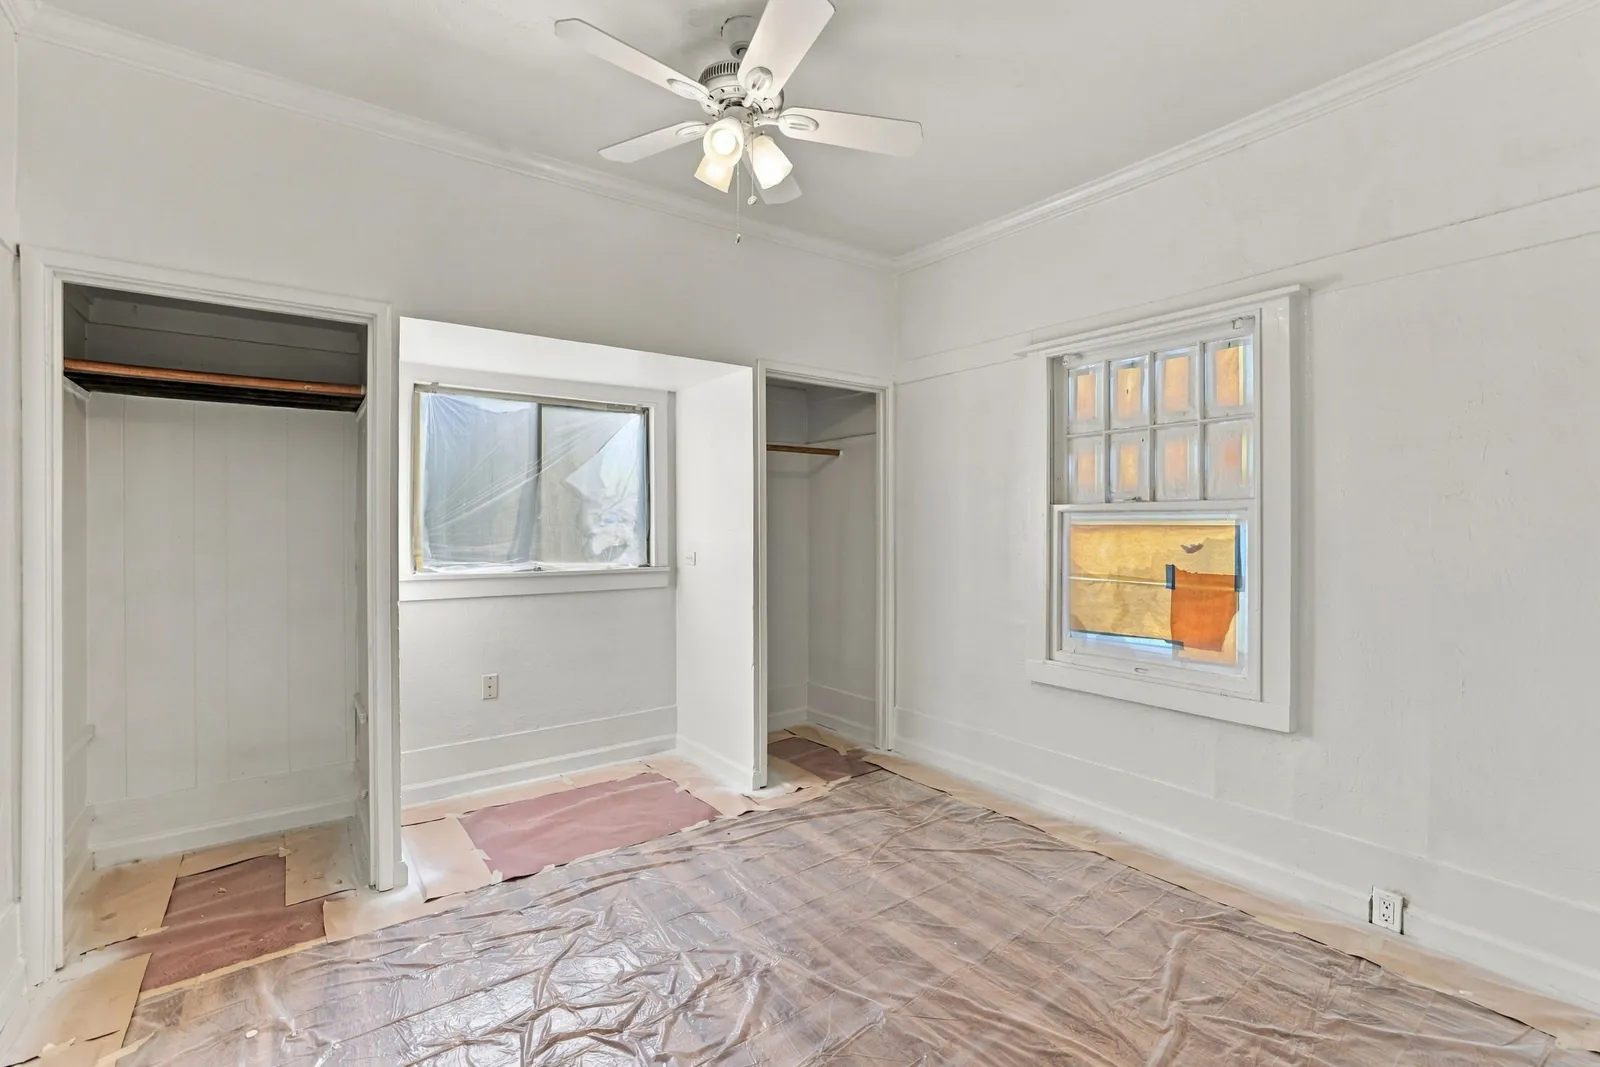
Bedroom
Doors to the hall and the shared bath Digitally altered: painters' floor paper, plastic and tools removed; flooring shown is AI-rendered.
Bedroom
The bath opens directly off this bedroom Digitally altered: painters' floor paper, plastic and tools removed; flooring shown is AI-rendered.
Bedroom
Original five-panel doors throughout Digitally altered: painters' floor paper, plastic and tools removed; flooring shown is AI-rendered.
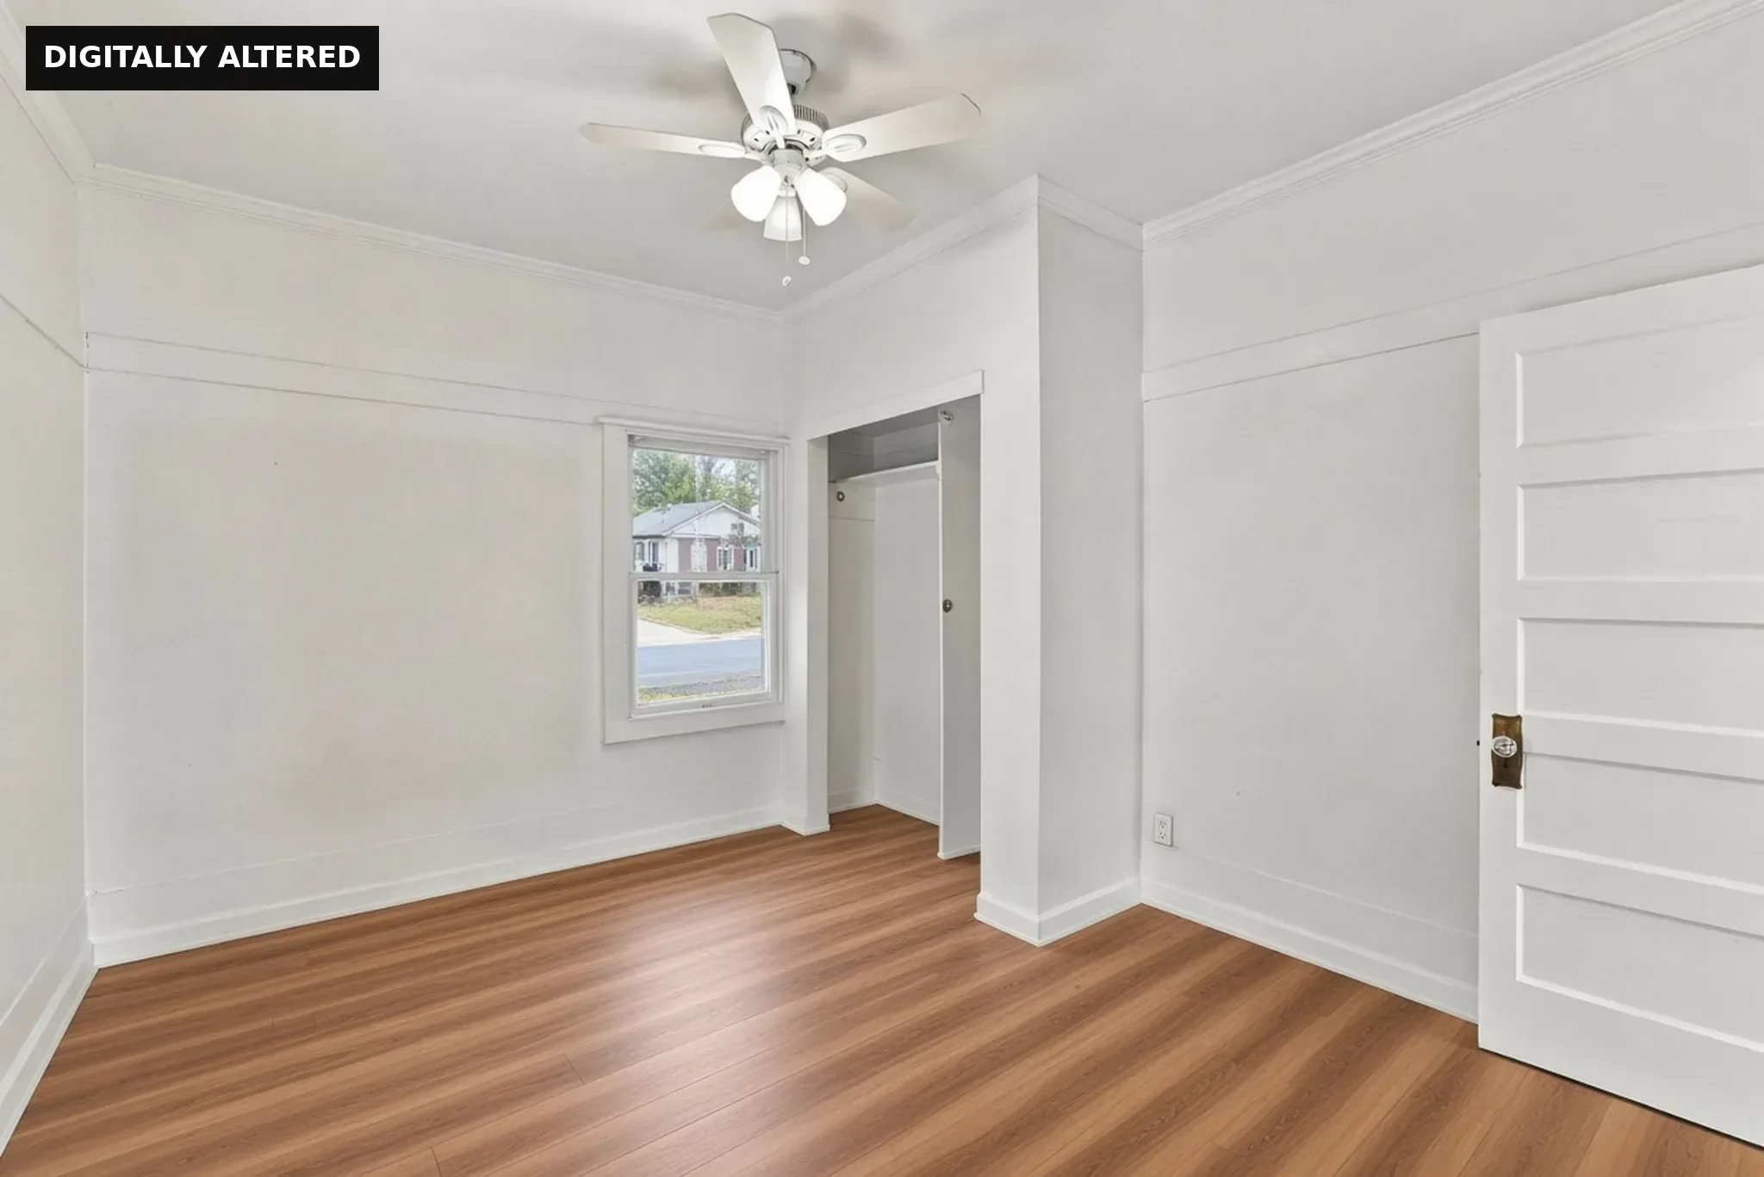
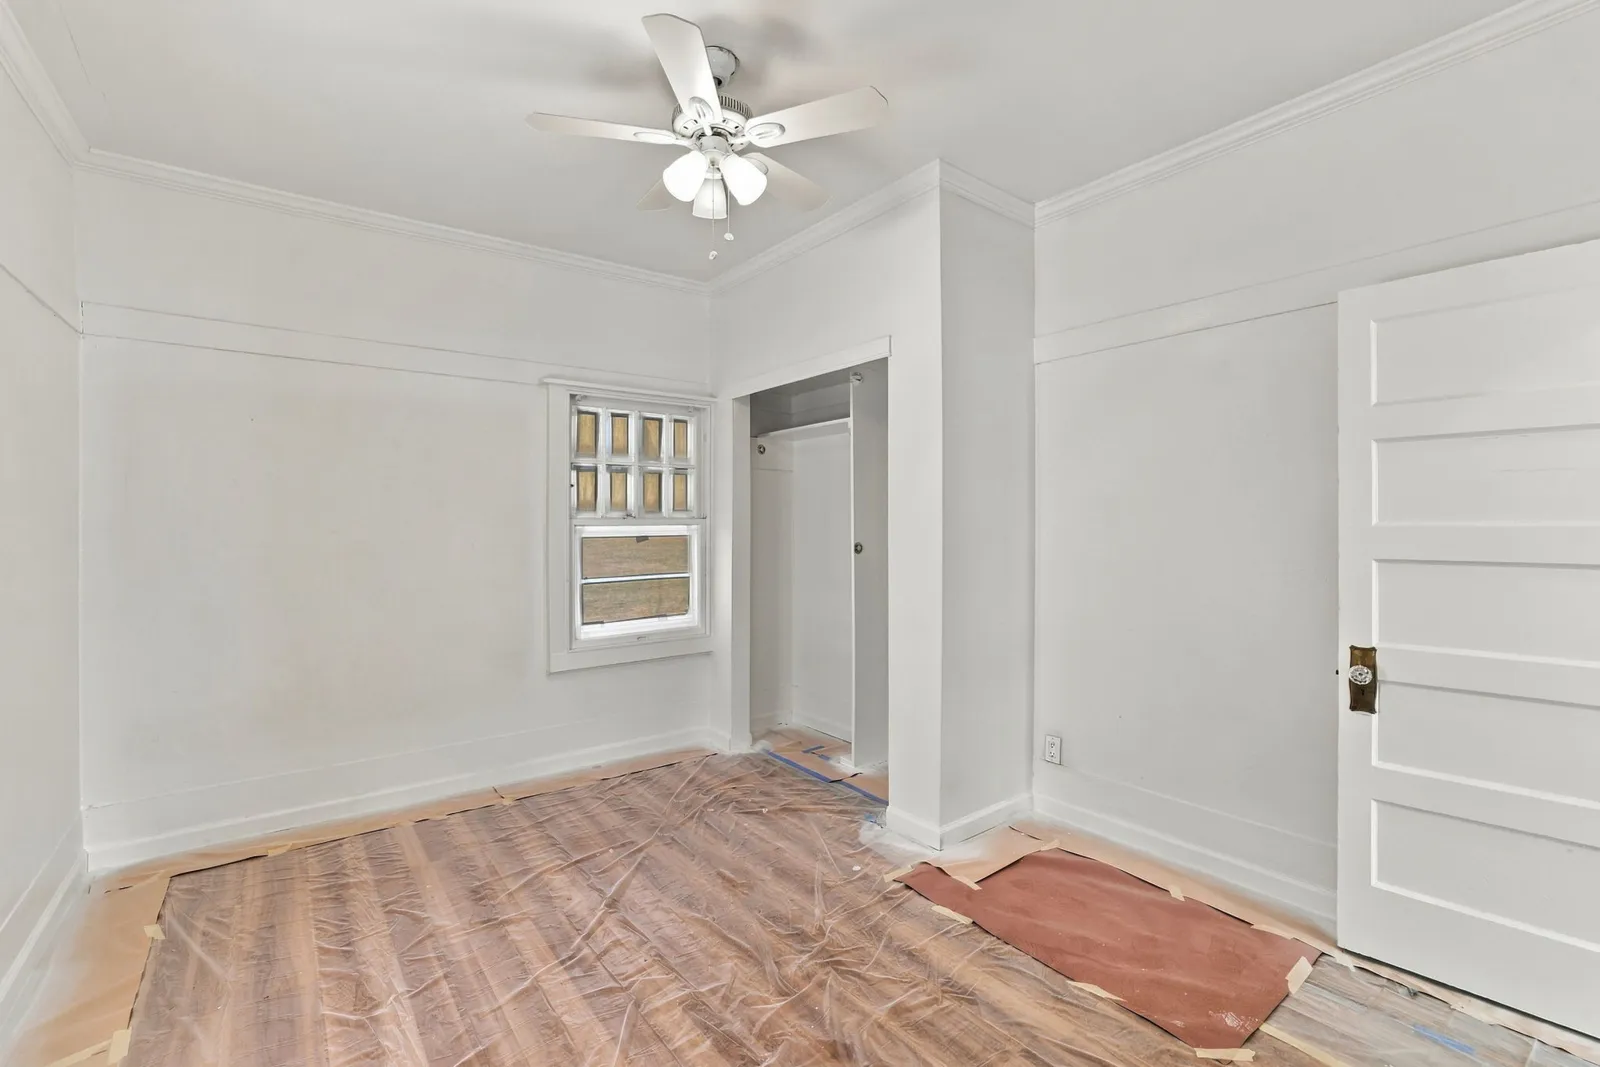
Bedroom
Side window and a door to the hall Digitally altered: painters' floor paper, plastic and tools removed; flooring shown is AI-rendered.
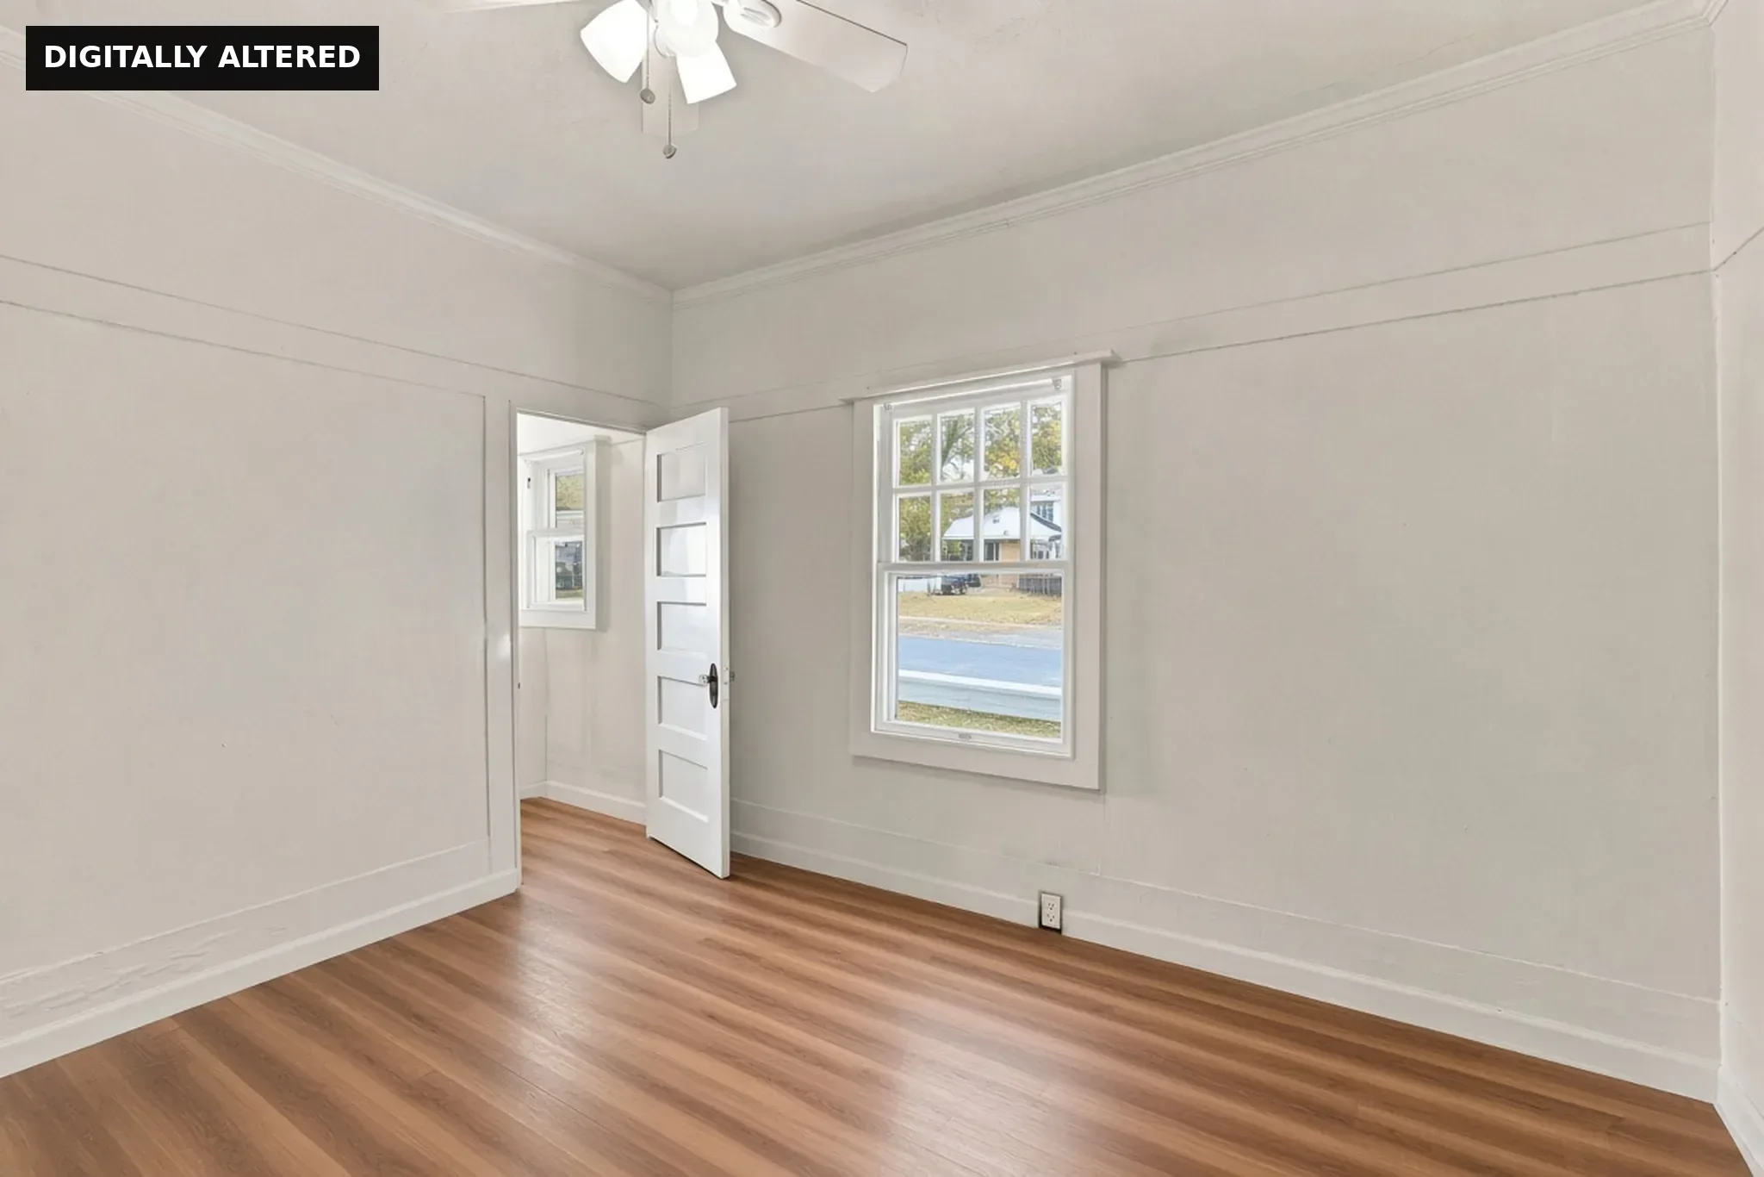
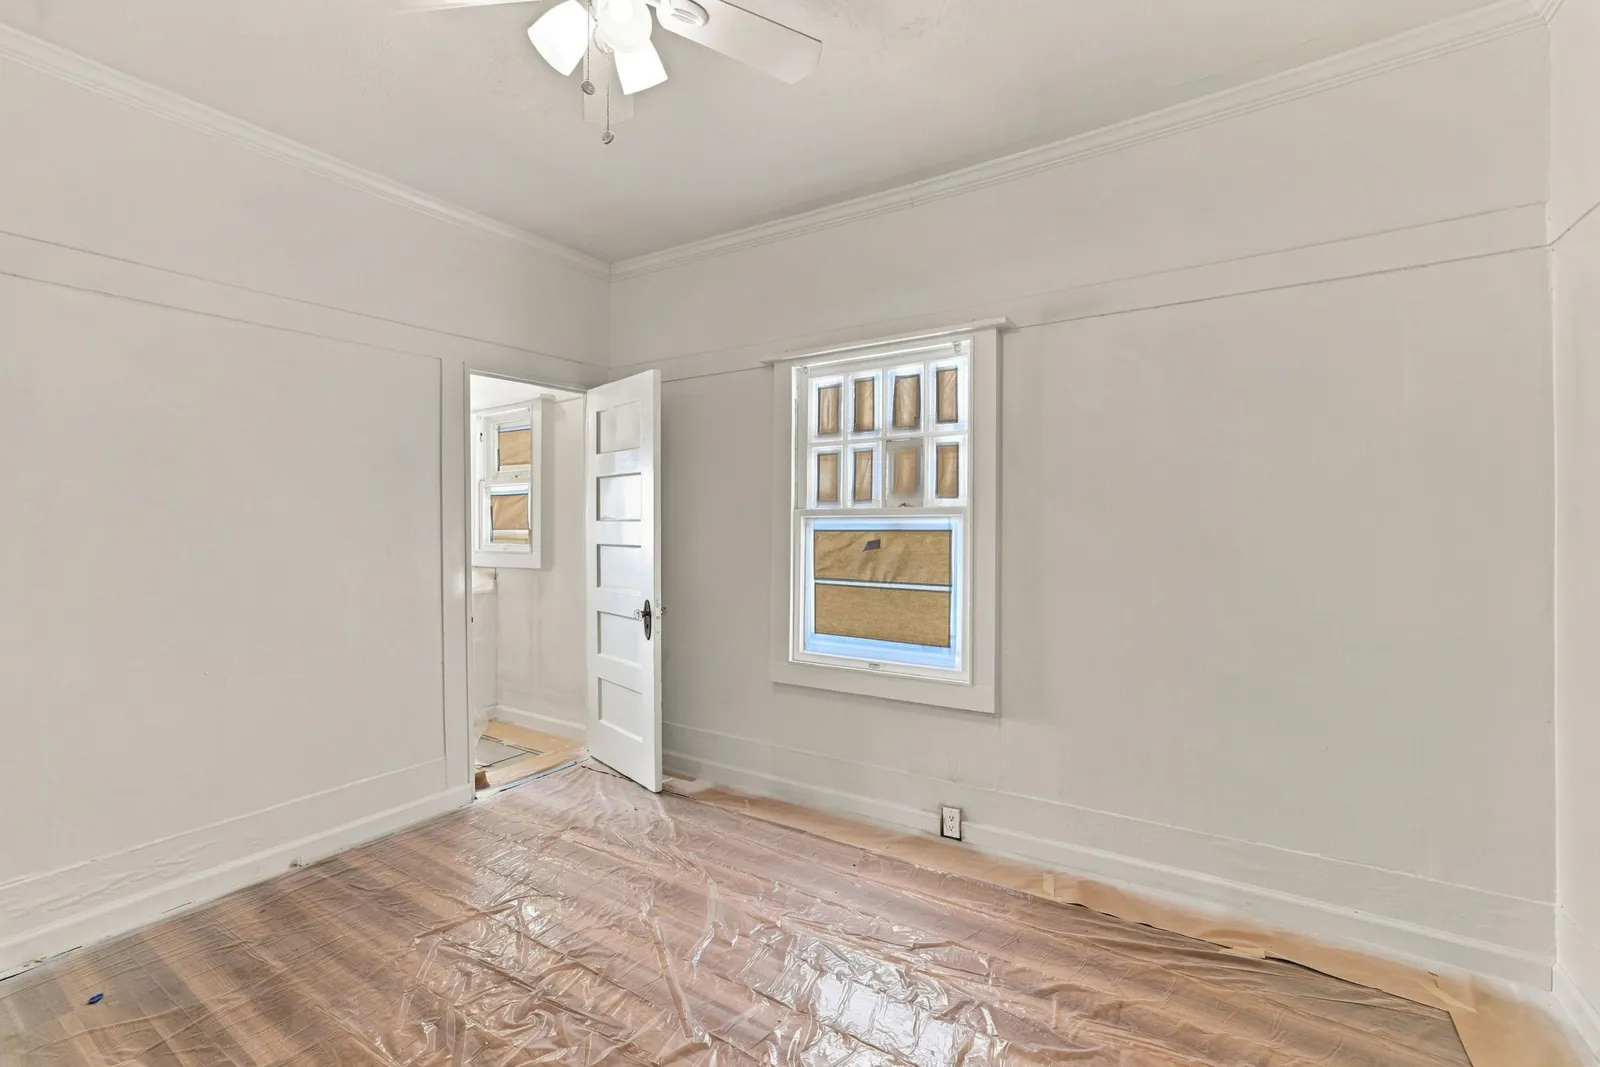
Bedroom
Street-facing windows Digitally altered: painters' floor paper, plastic and tools removed; flooring shown is AI-rendered.
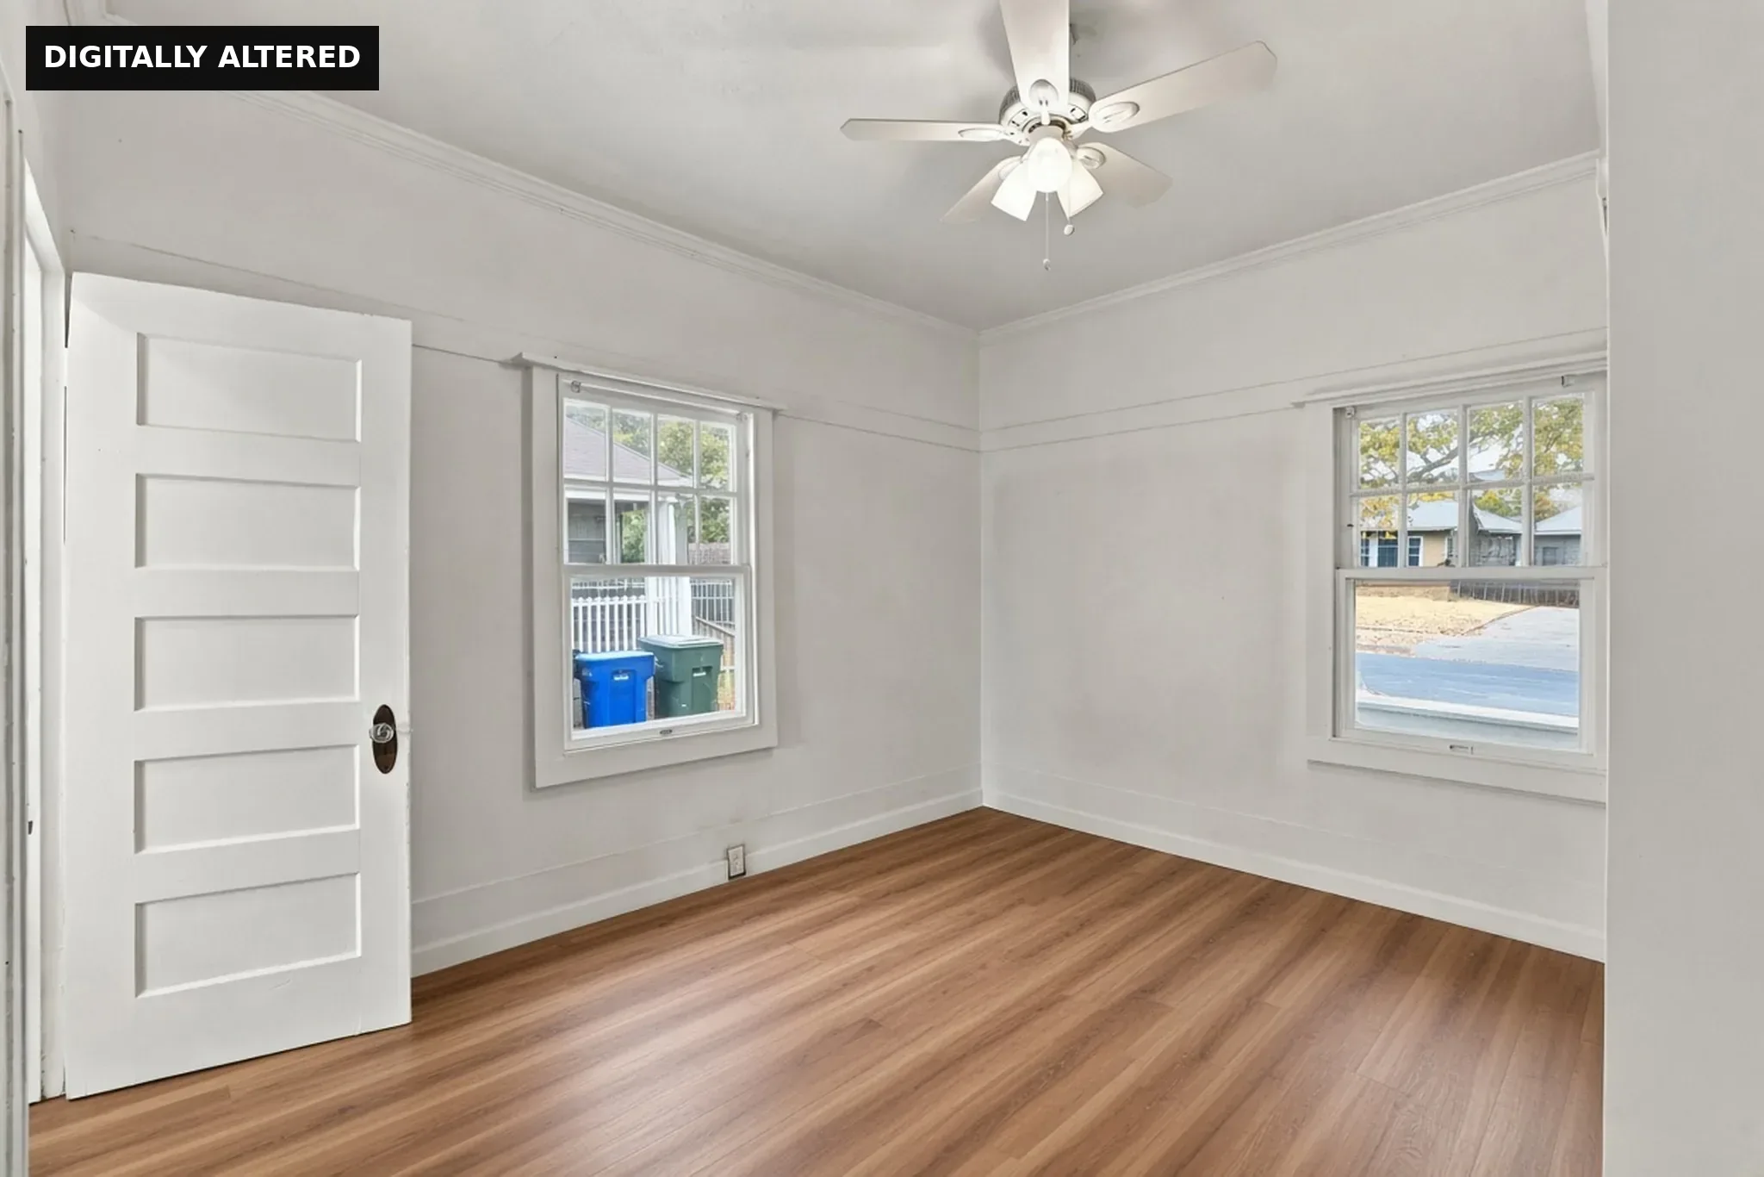
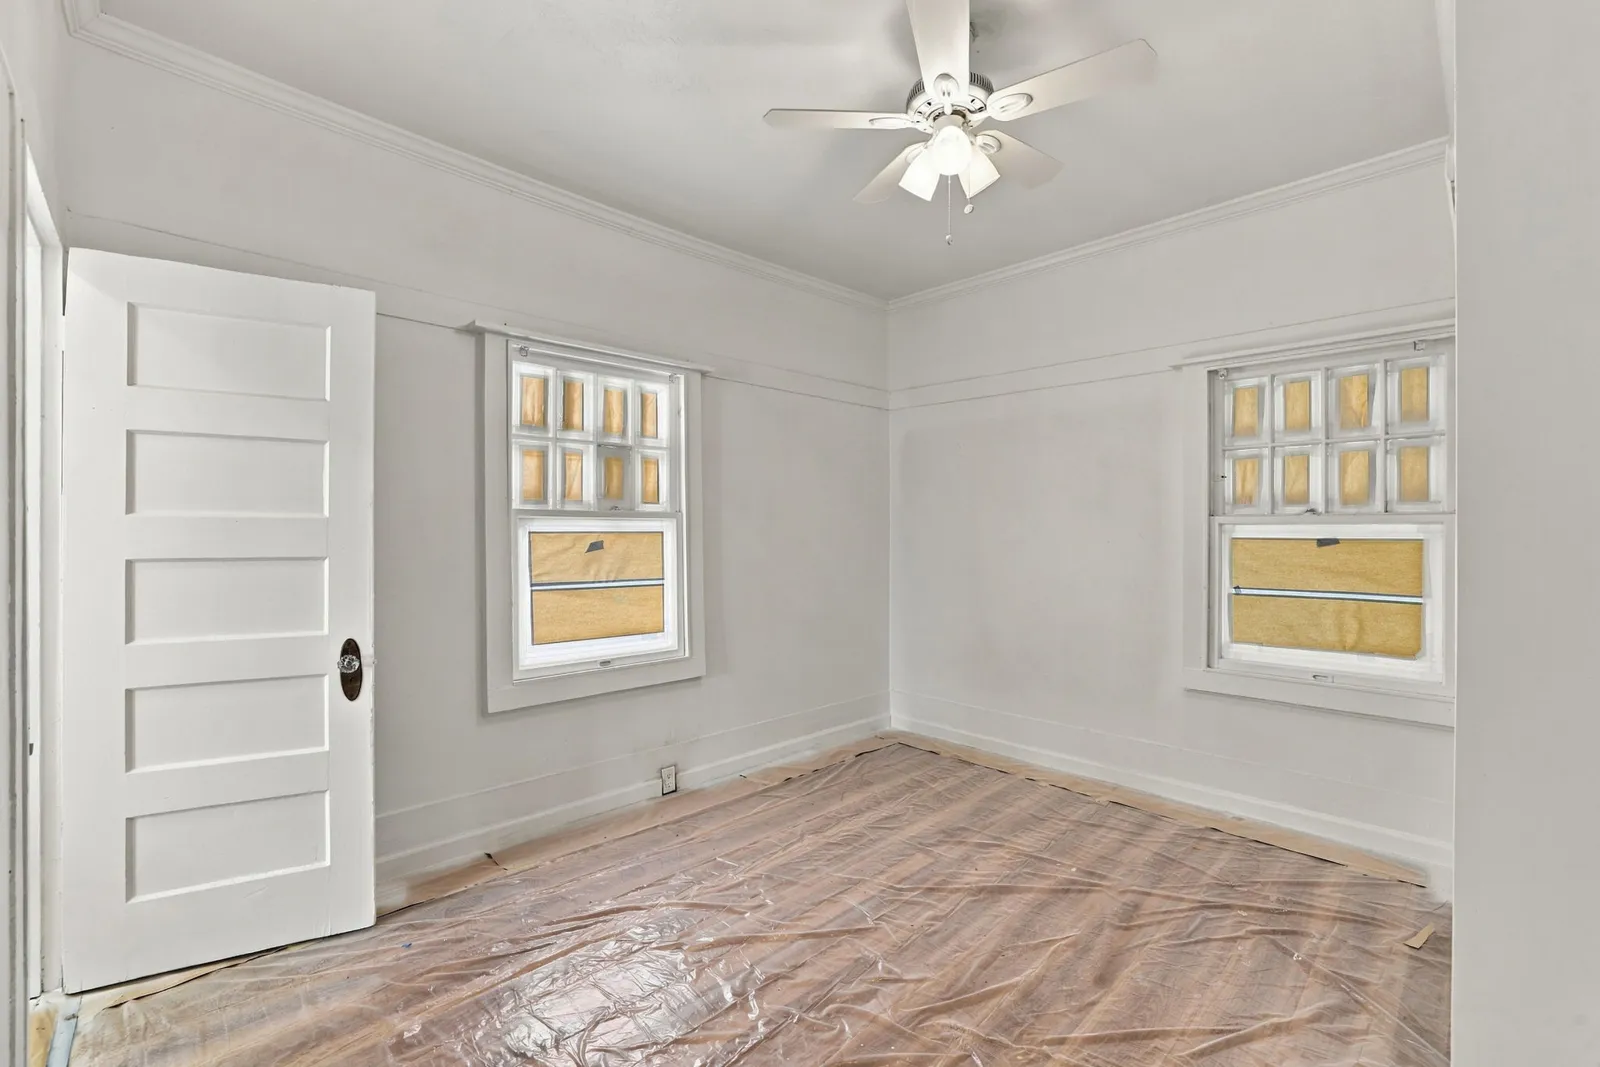
Bathroom
Clawfoot tub with shower; Jack-and-Jill doors connect both bedrooms Digitally altered: painters' floor paper, plastic and tools removed; flooring shown is AI-rendered.
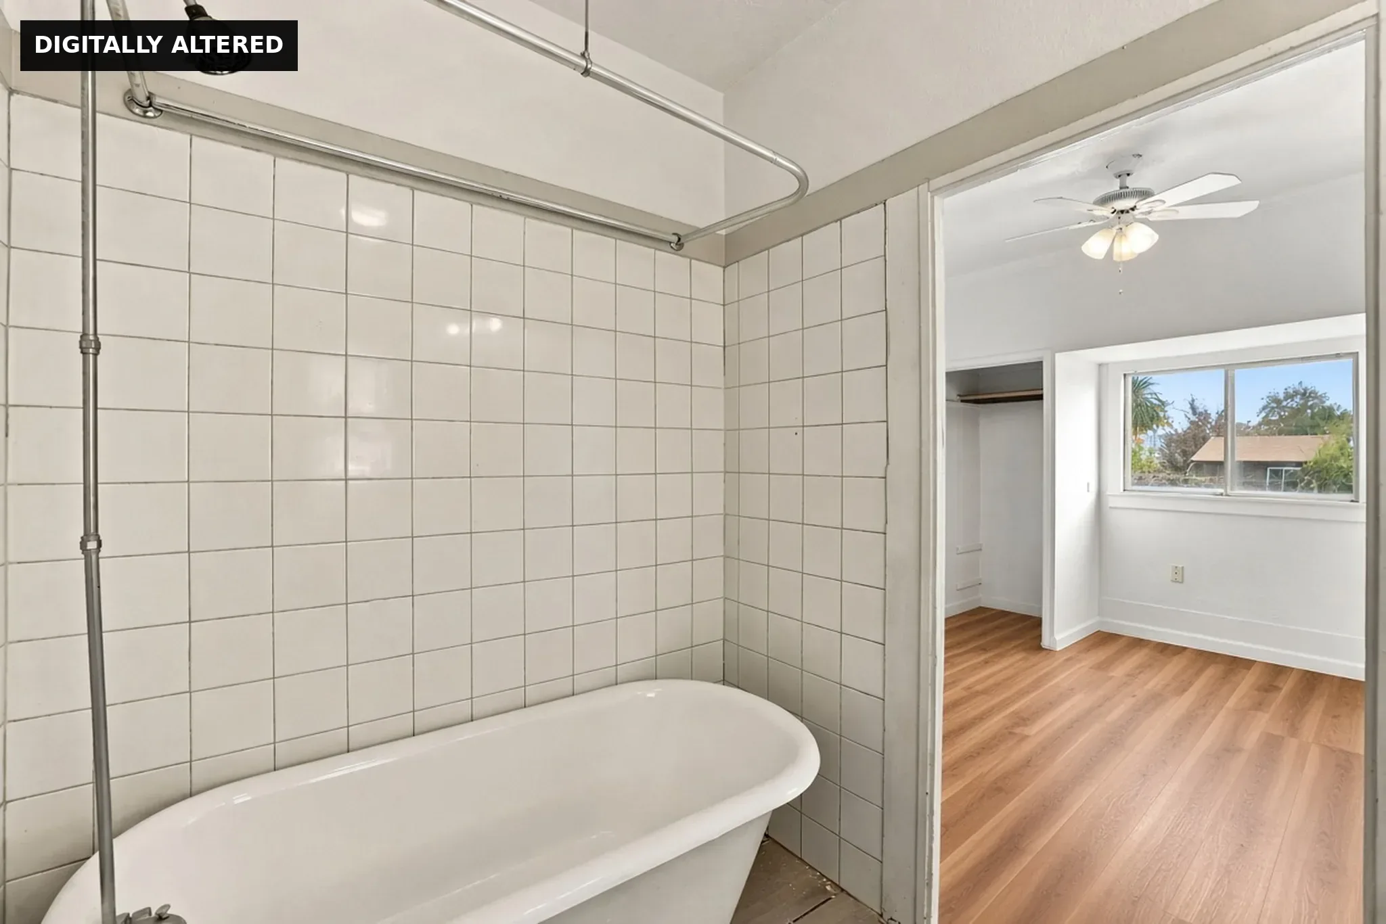
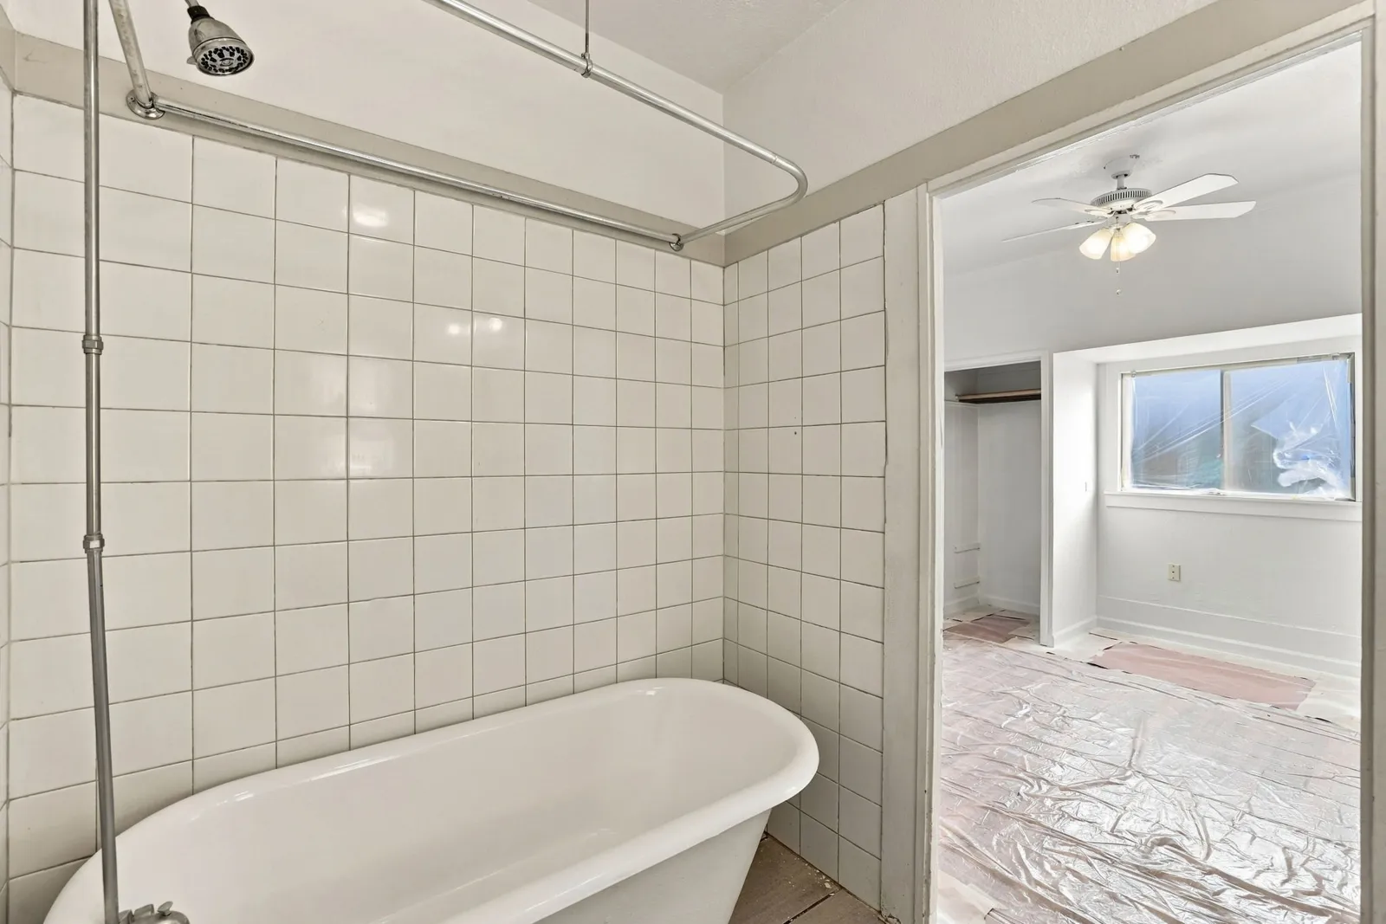
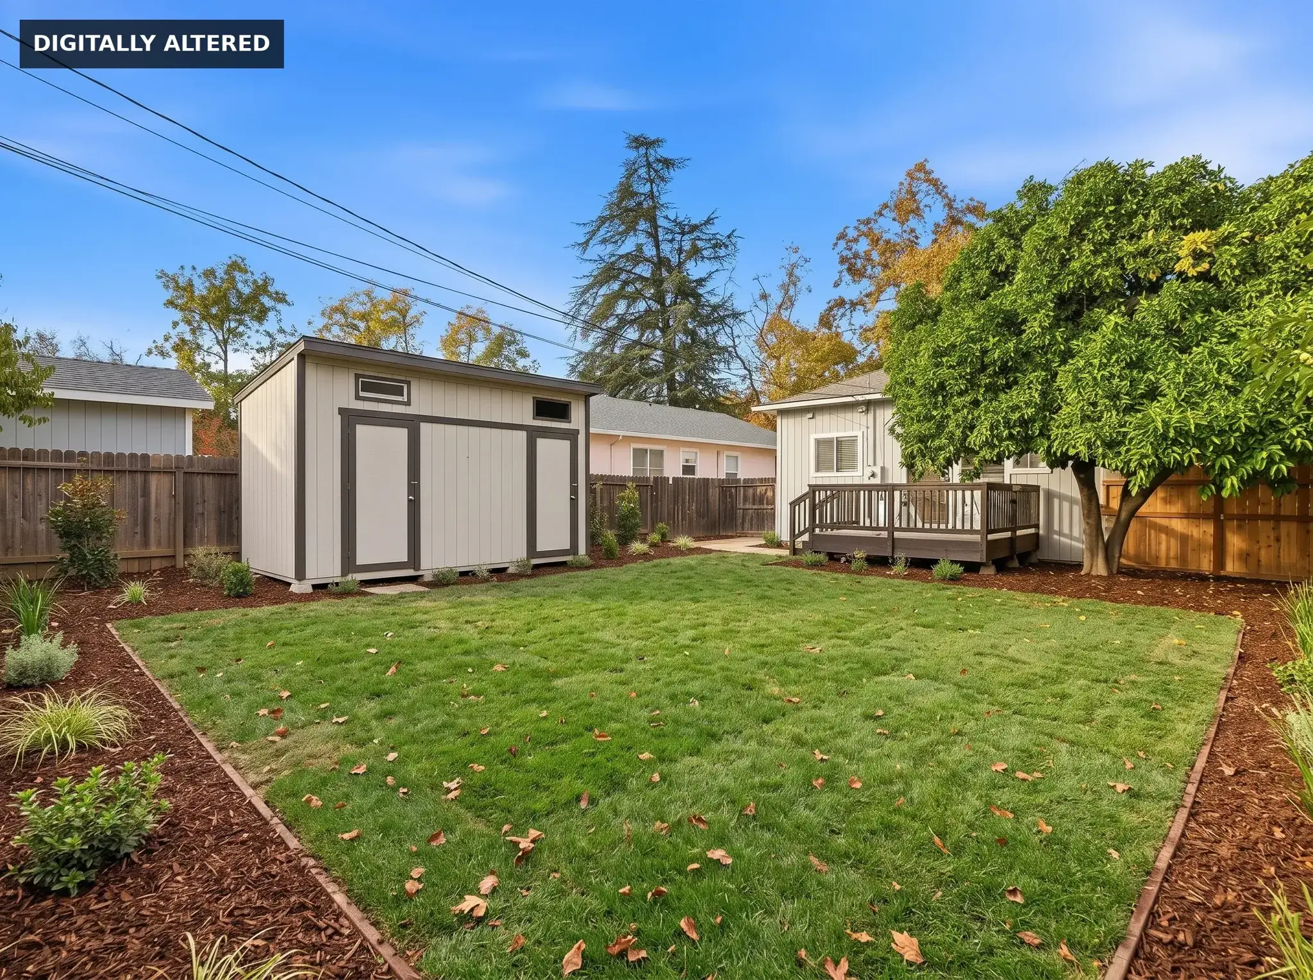
Backyard
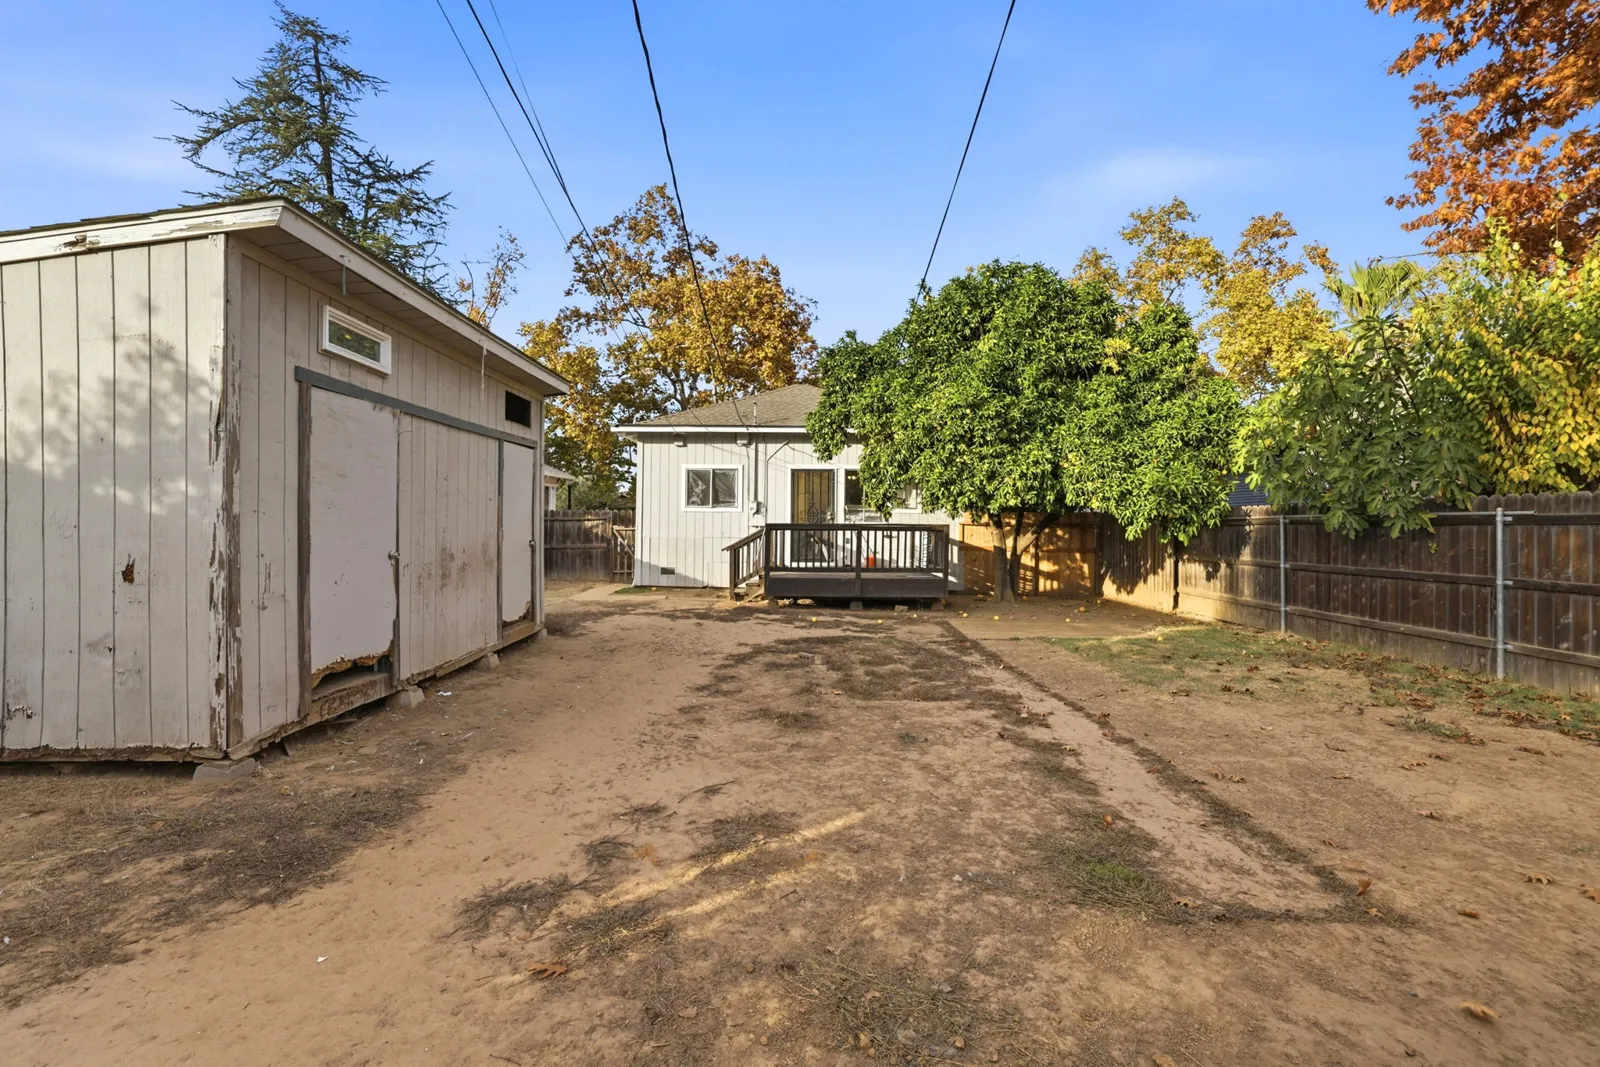
The same view with landscaping digitally added to show what the yard could become. Digitally altered: lawn, plantings and edging added. Not current condition.
ADU Concept
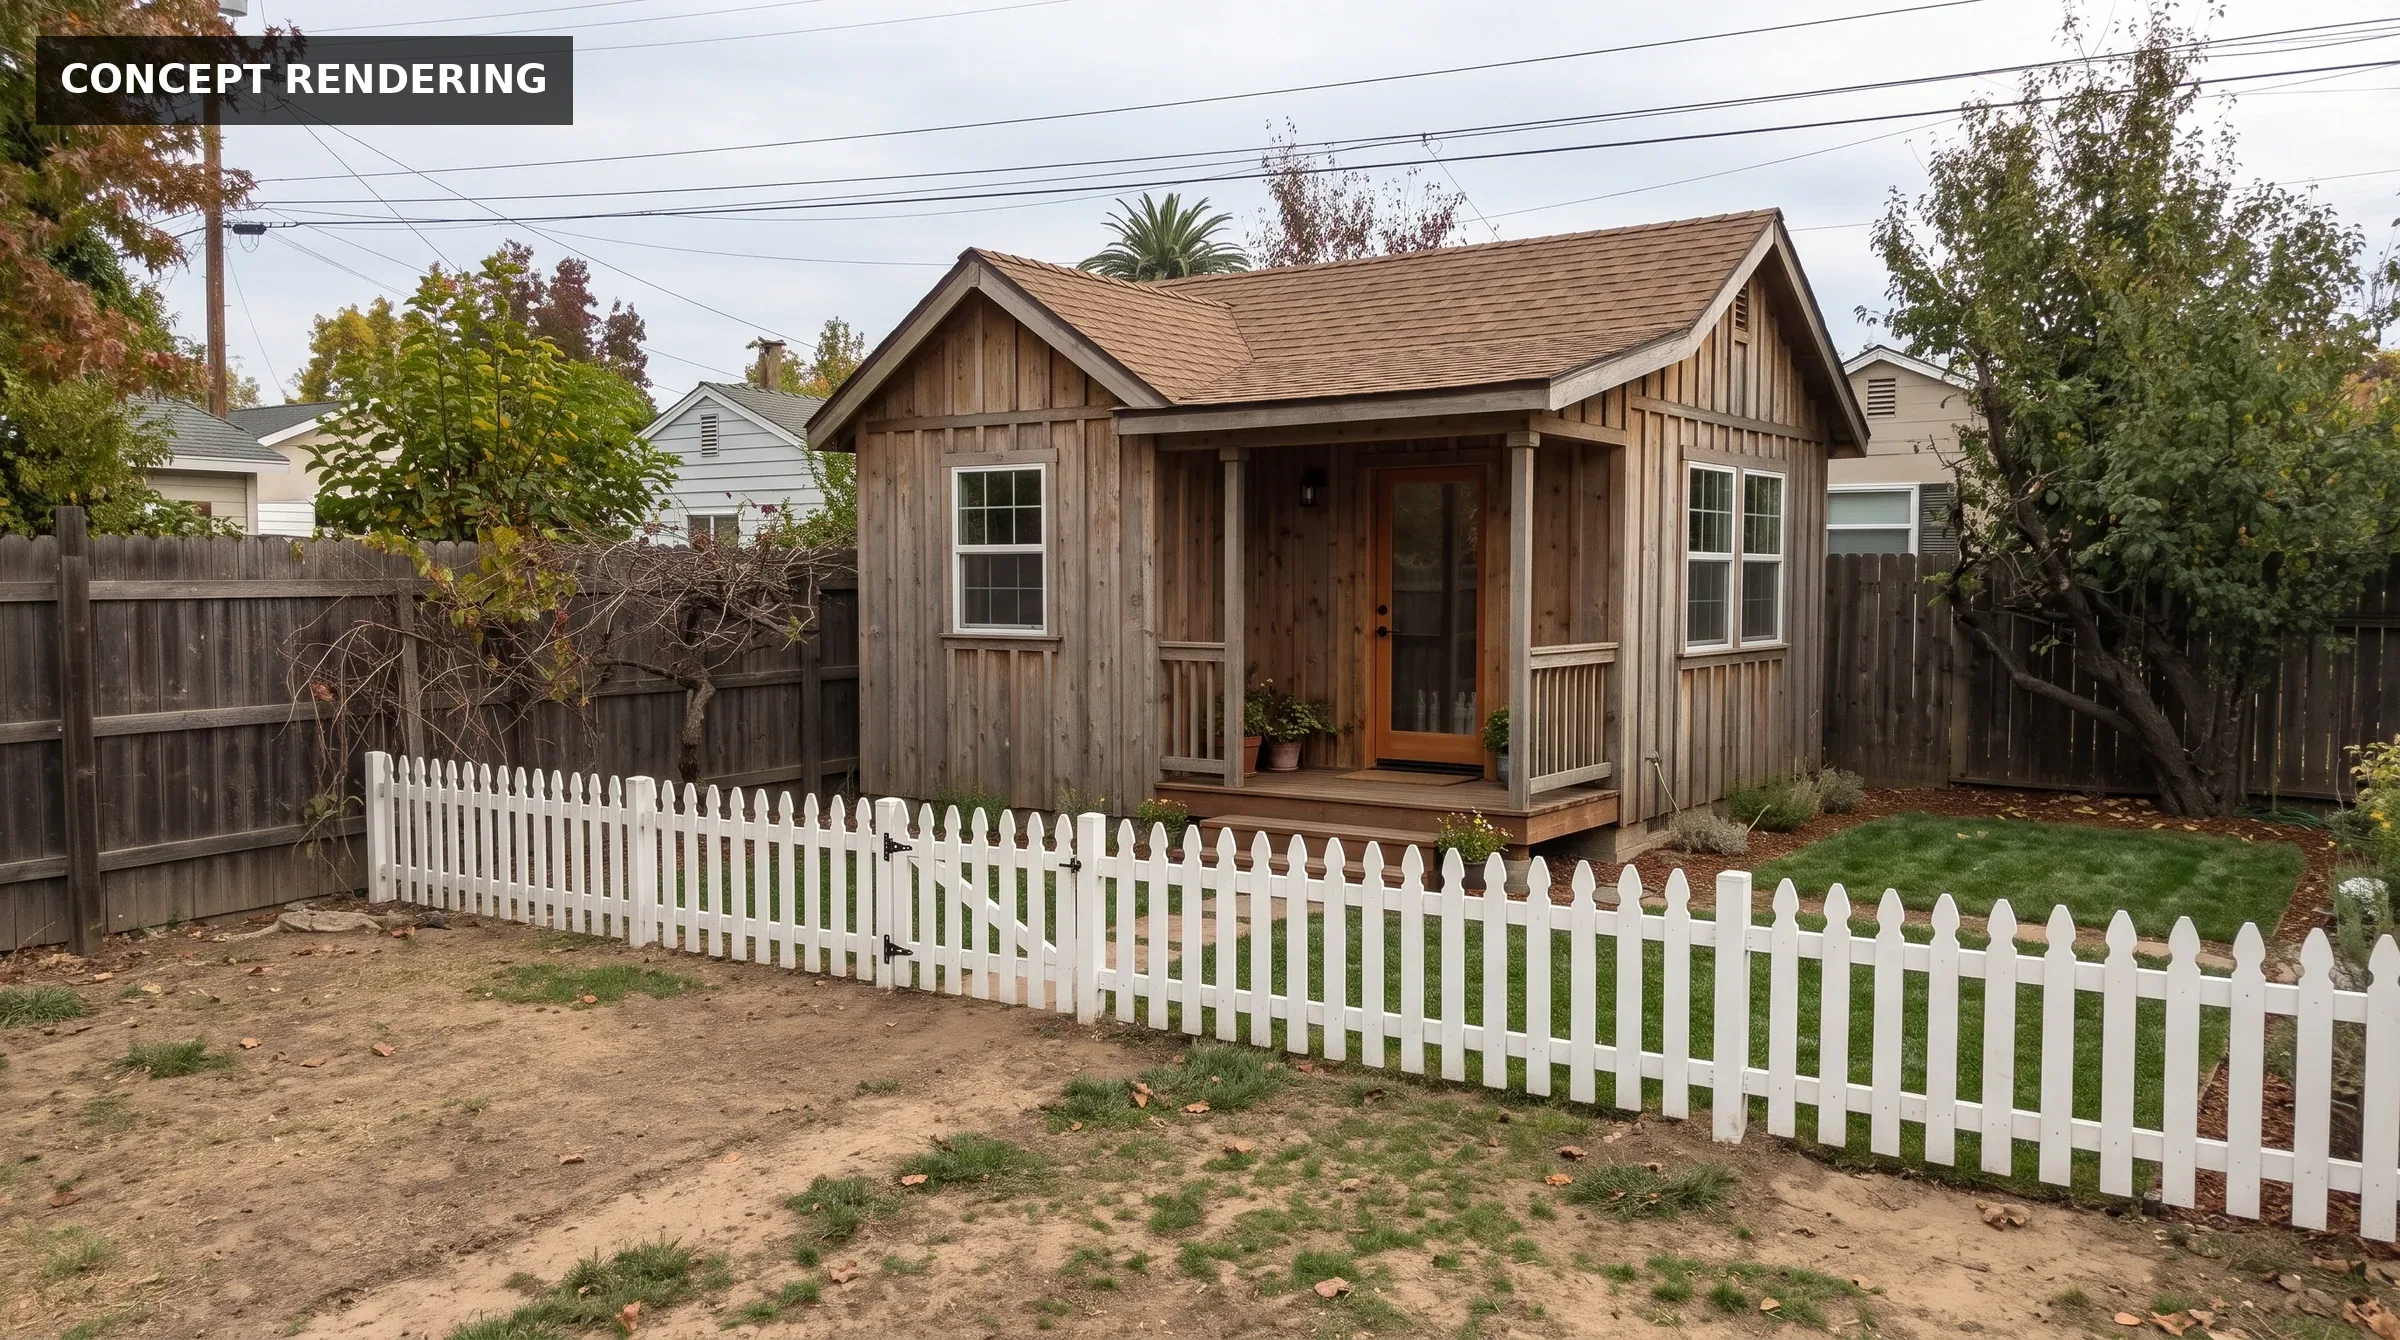
Concept rendering of a small detached ADU in the rear yard. Digitally created concept. Not an existing structure, an approved plan, or what the City will permit.