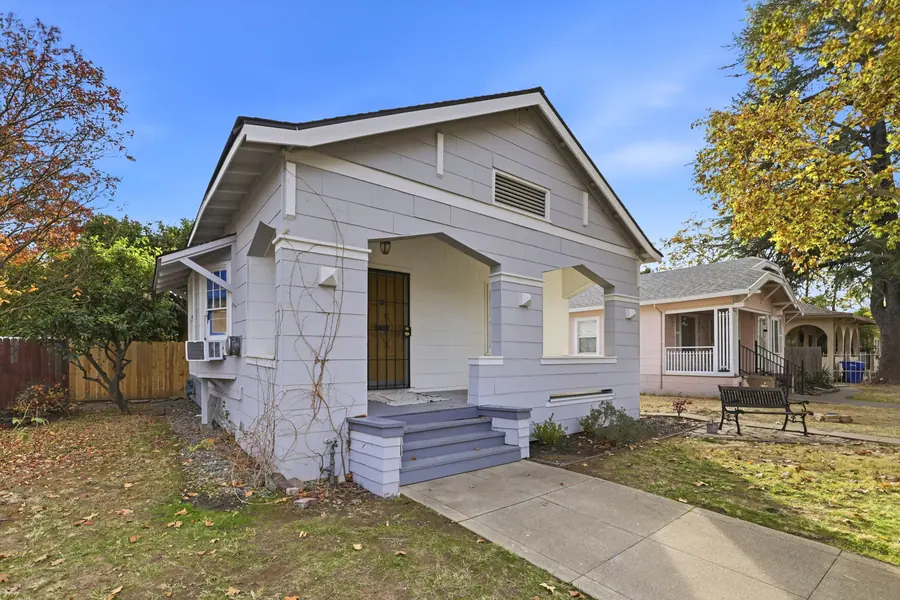
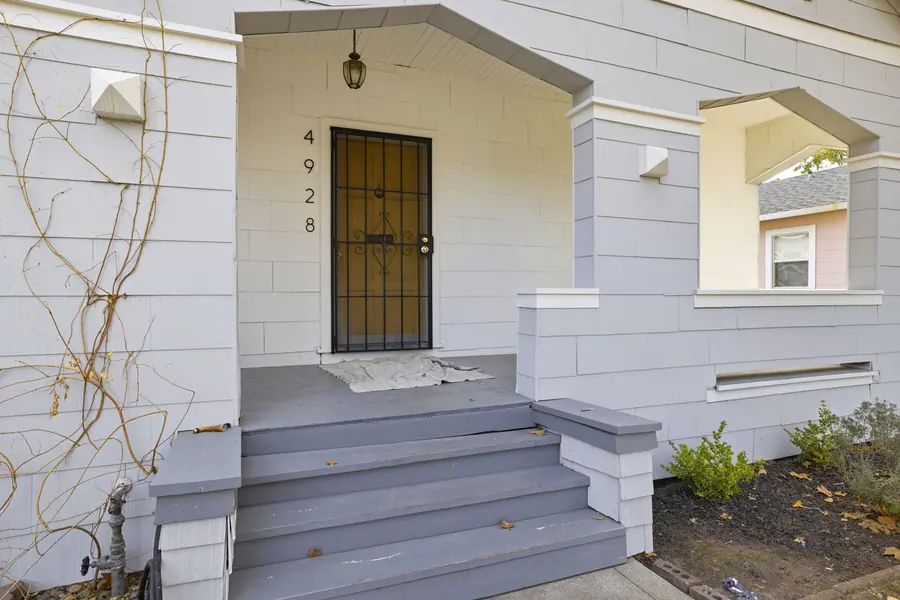
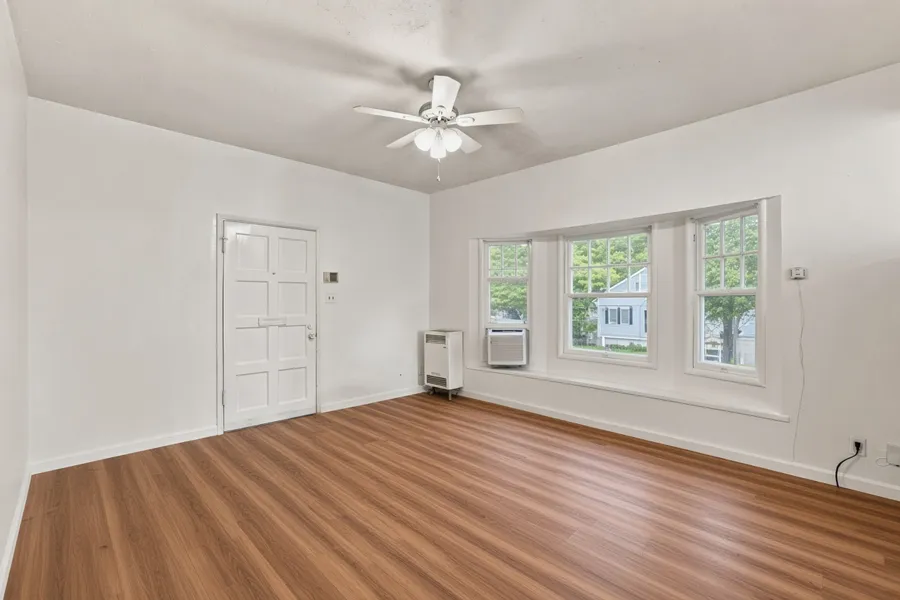
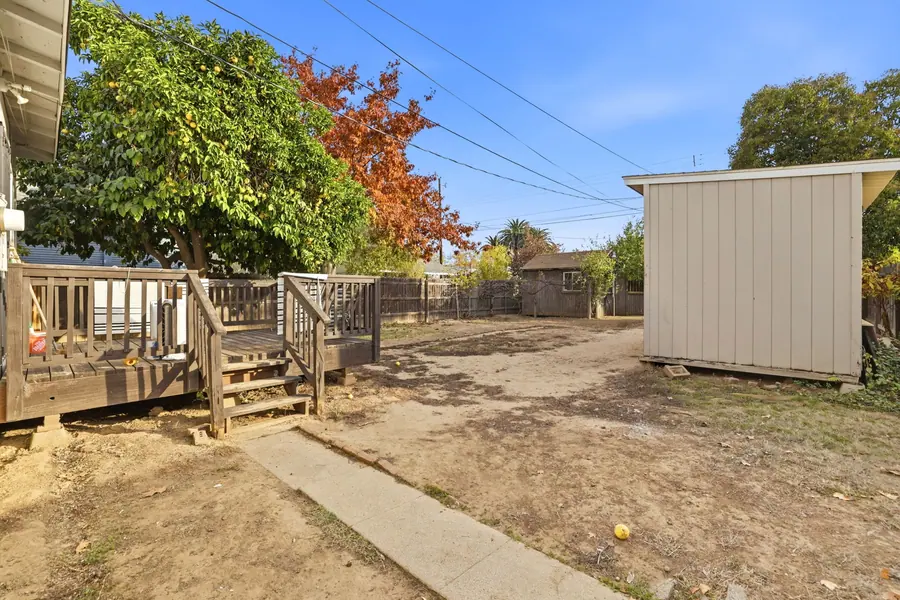
27 photographs. Click any image to open full screen — arrow keys or swipe to move through the home.
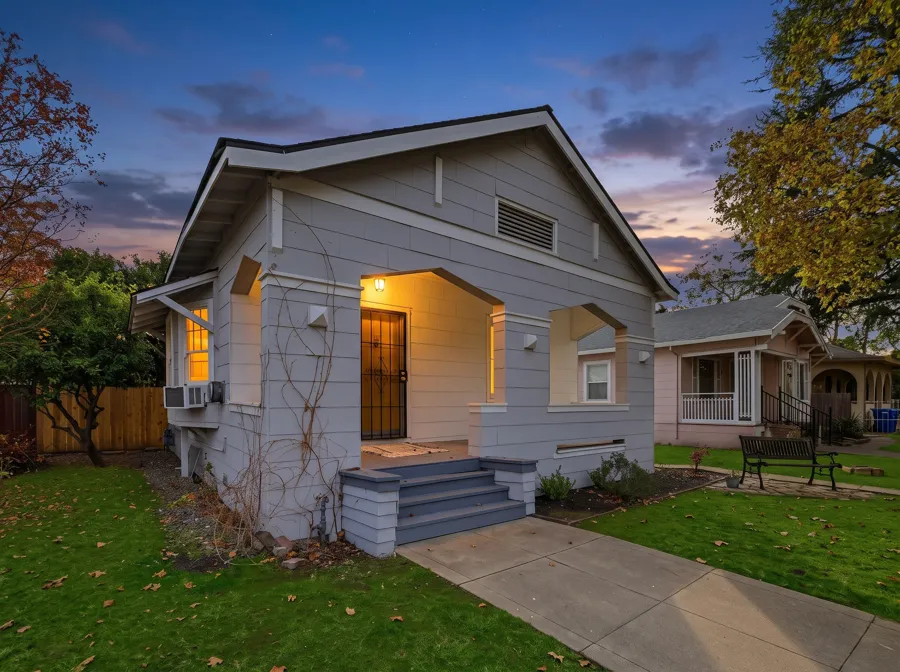
Digitally altered
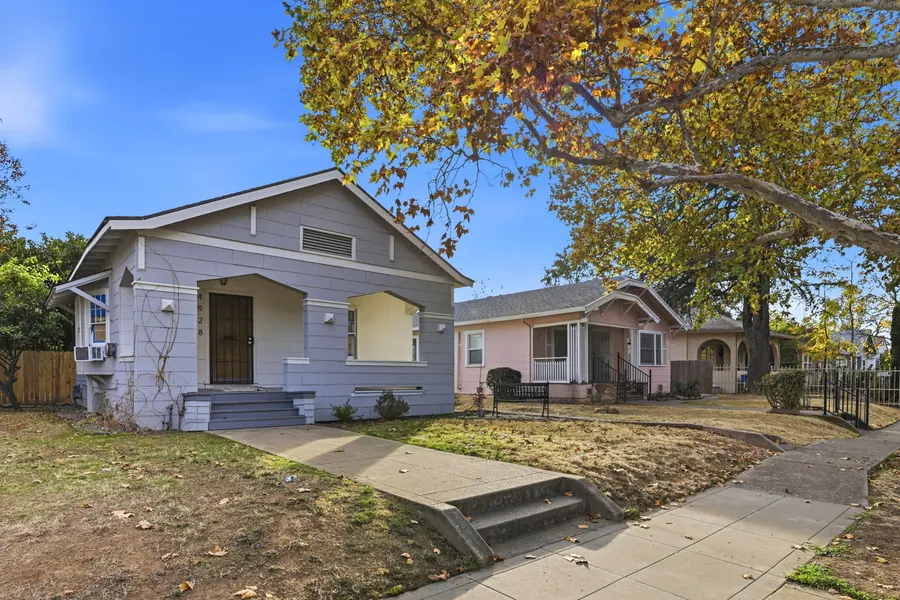
Digitally altered
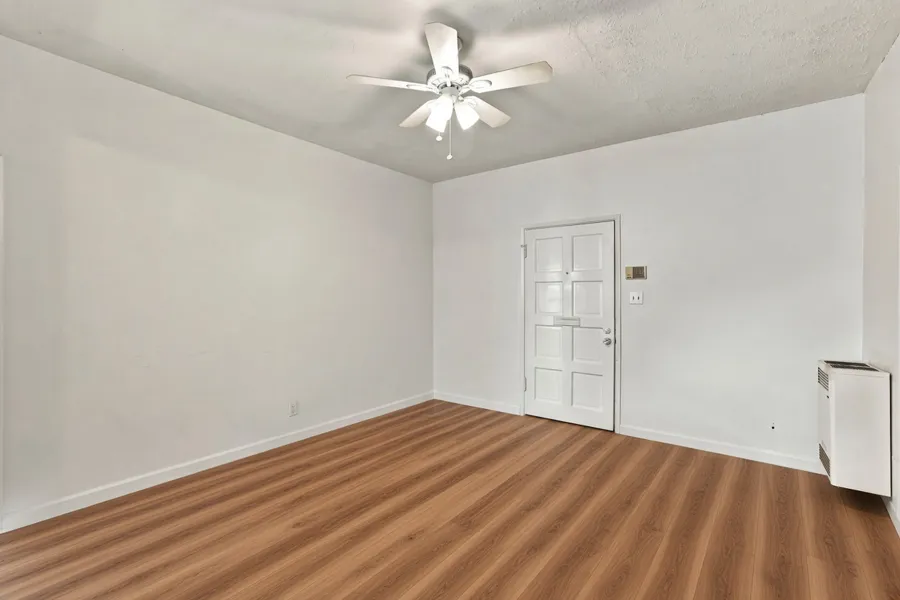
Digitally altered
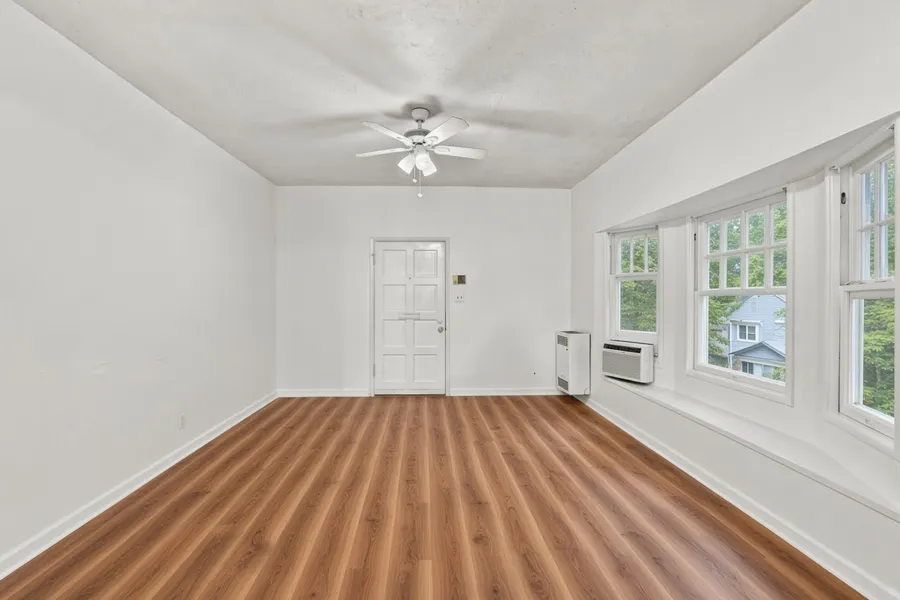
Digitally altered
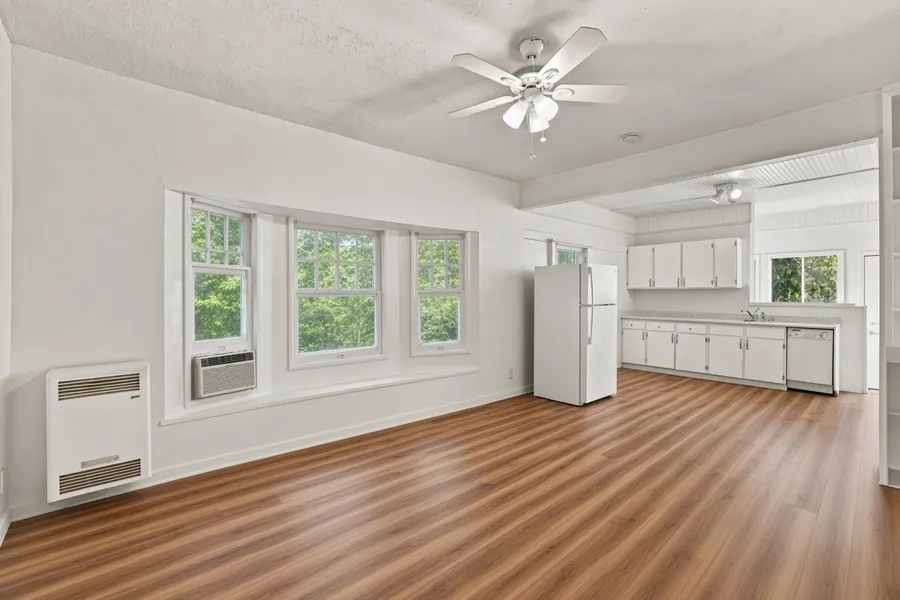
Digitally altered
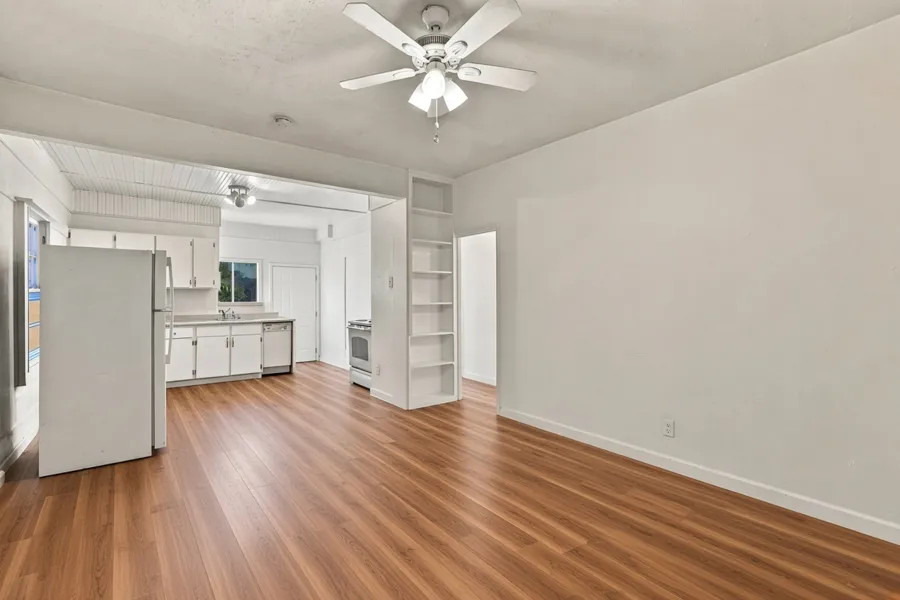
Digitally altered
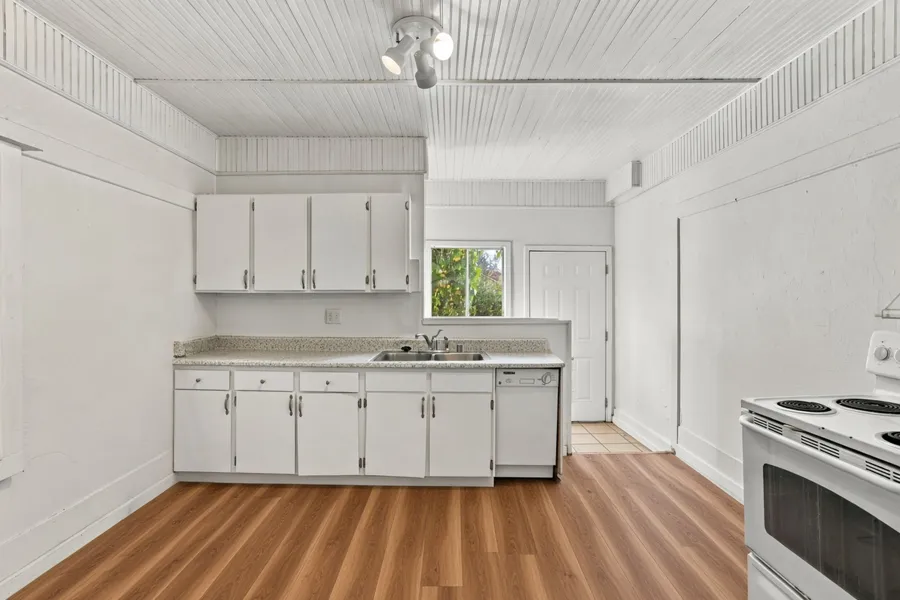
Digitally altered
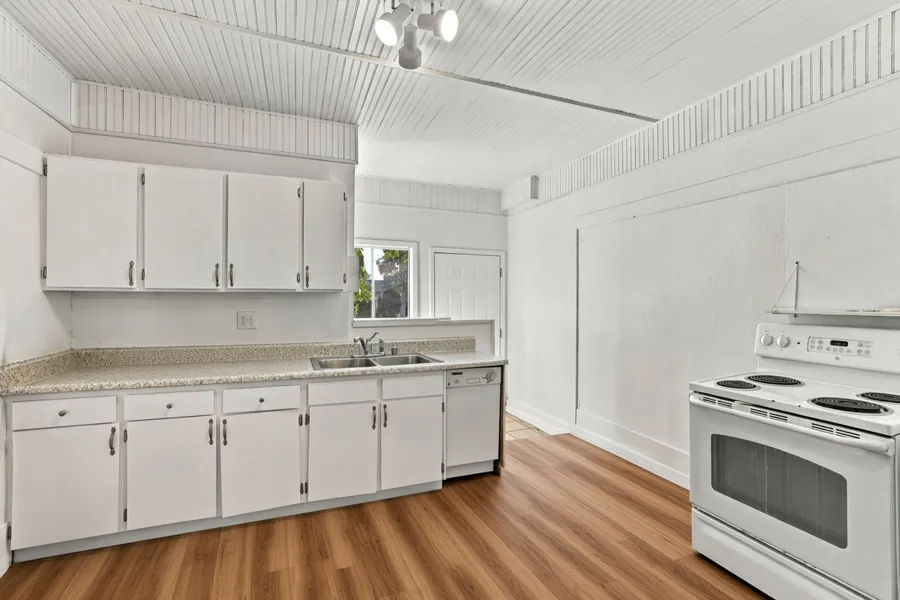
Digitally altered
Digitally altered
Digitally altered
Digitally altered
Digitally altered
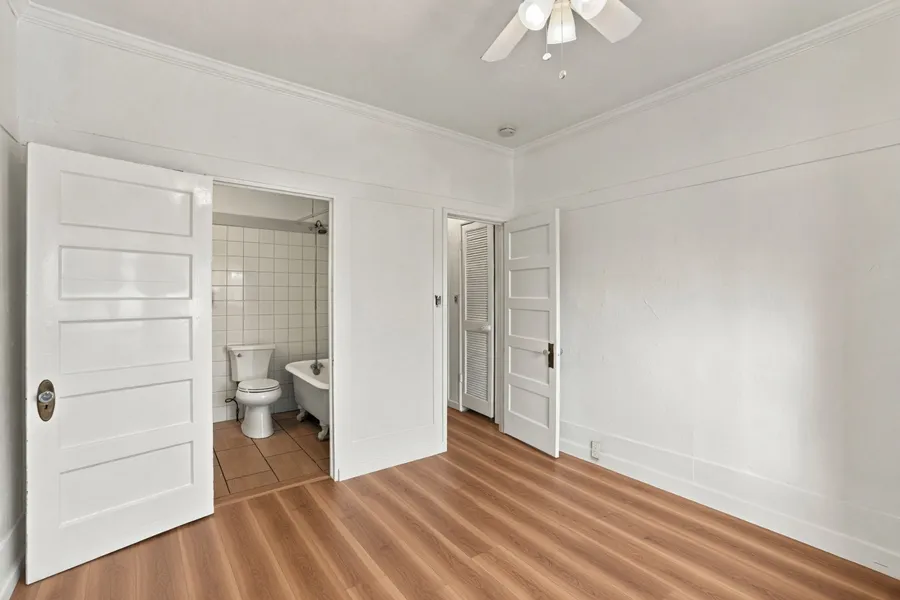
Digitally altered
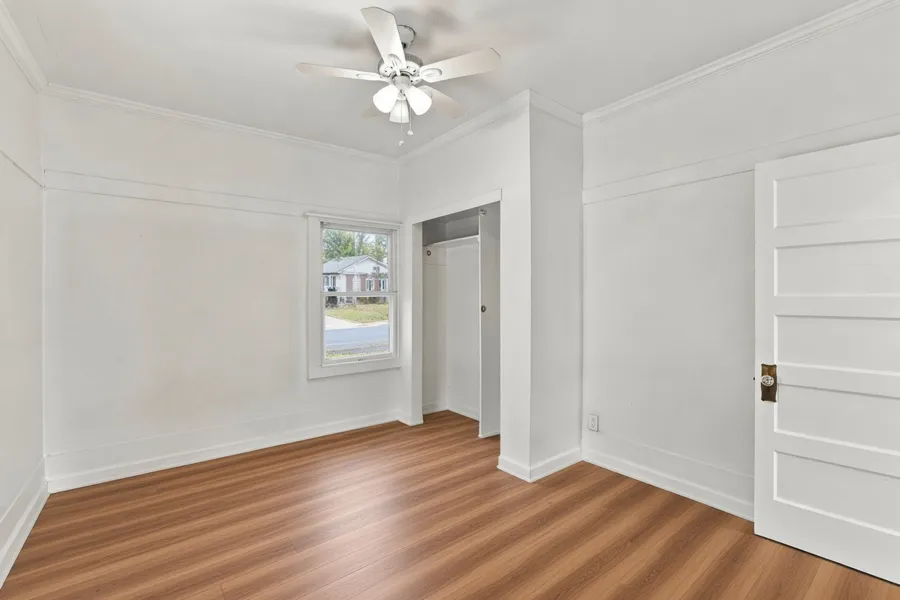
Digitally altered
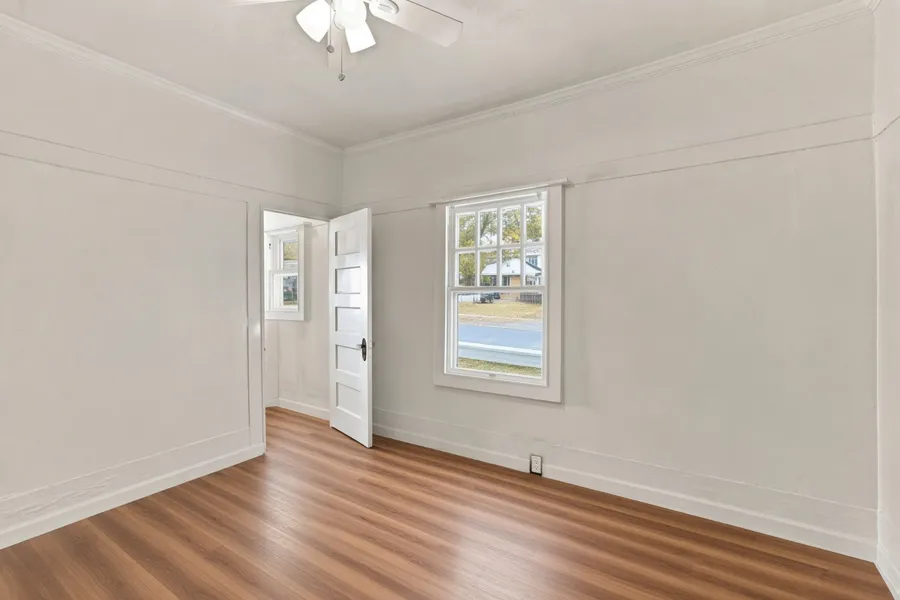
Digitally altered
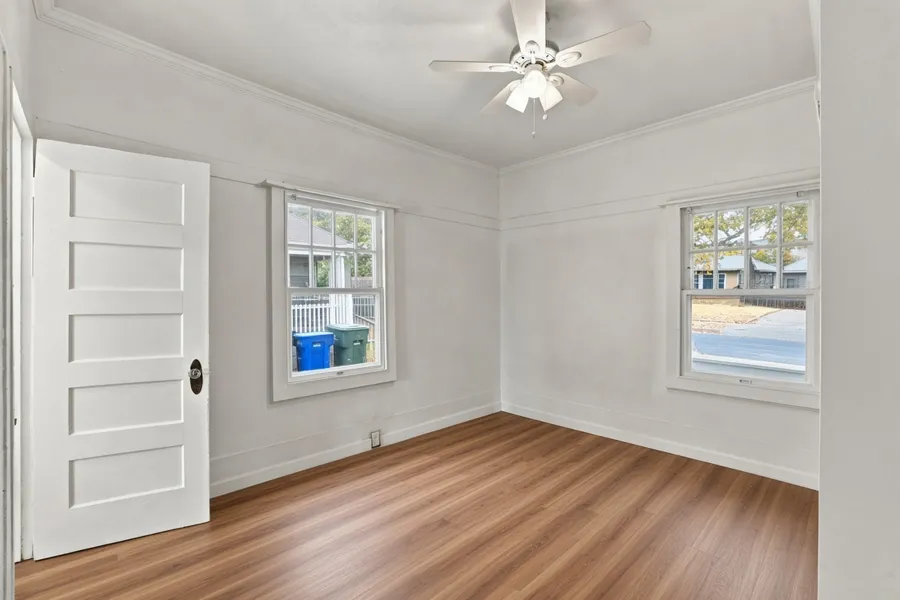
Digitally altered
Digitally altered
Digitally altered
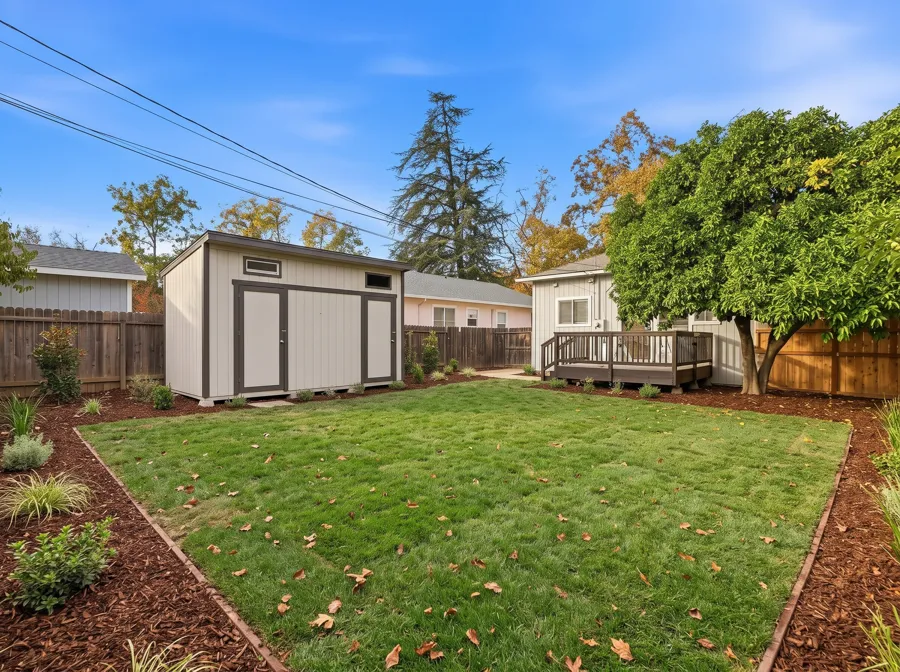
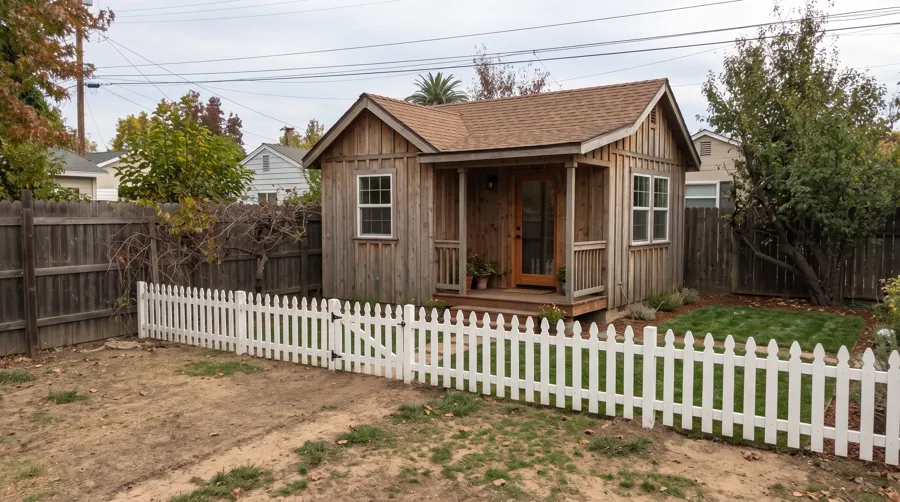
Concept rendering19 of these images are digitally altered and labeled on the photo. Interior photos had painters' floor paper, plastic and tools digitally removed, so the flooring shown is AI-rendered. One dusk exterior and one backyard image were also digitally altered, and the ADU image is a concept rendering. Unaltered original images are available here: view the unaltered originals.

4928 10th Ave is a 1930 craftsman bungalow in Tahoe Park: covered front porch, wood siding, original five-panel doors, and a three-window bay across the front room. Two bedrooms, one bath, about 771 square feet on a 5,663 square foot lot zoned R-1.
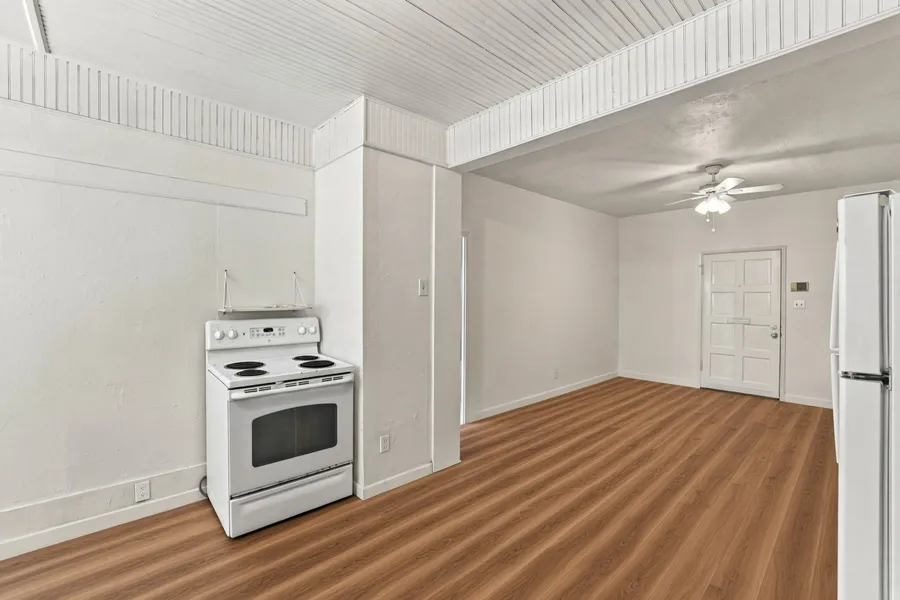
The front door opens into the main room, which runs back to the kitchen. The kitchen is simple and functional: white cabinets, a window over the sink, a dishwasher and a freestanding electric range. Laminate flooring runs through the house, and laundry is inside.
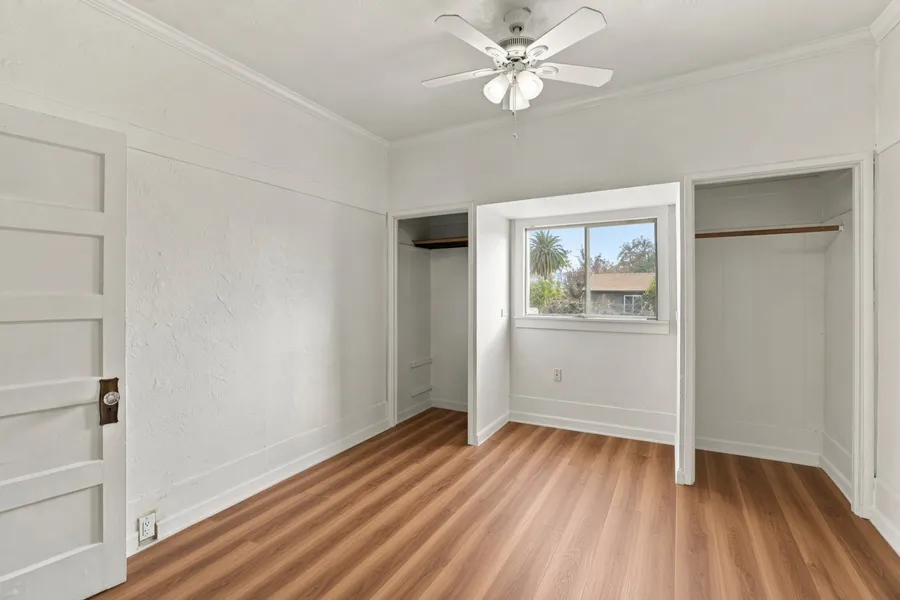
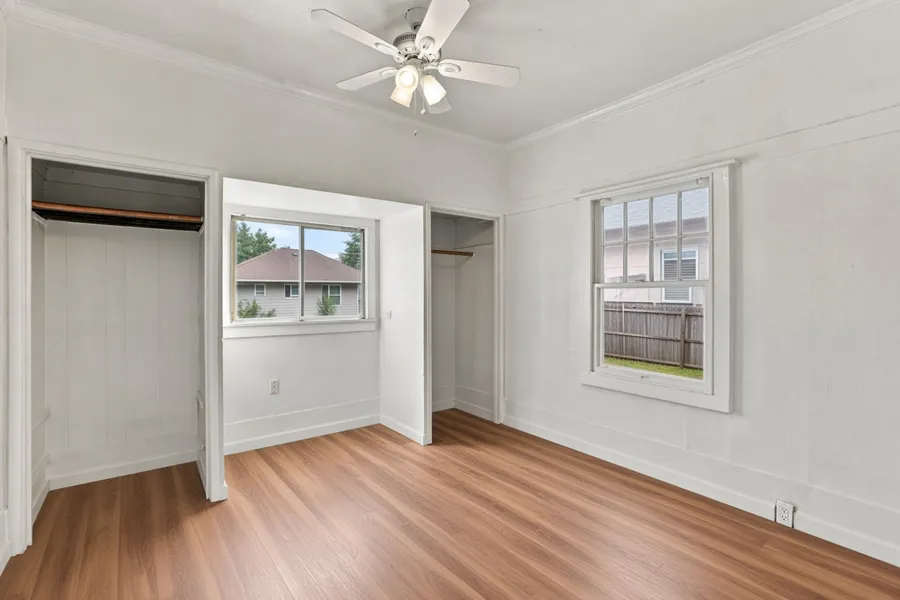
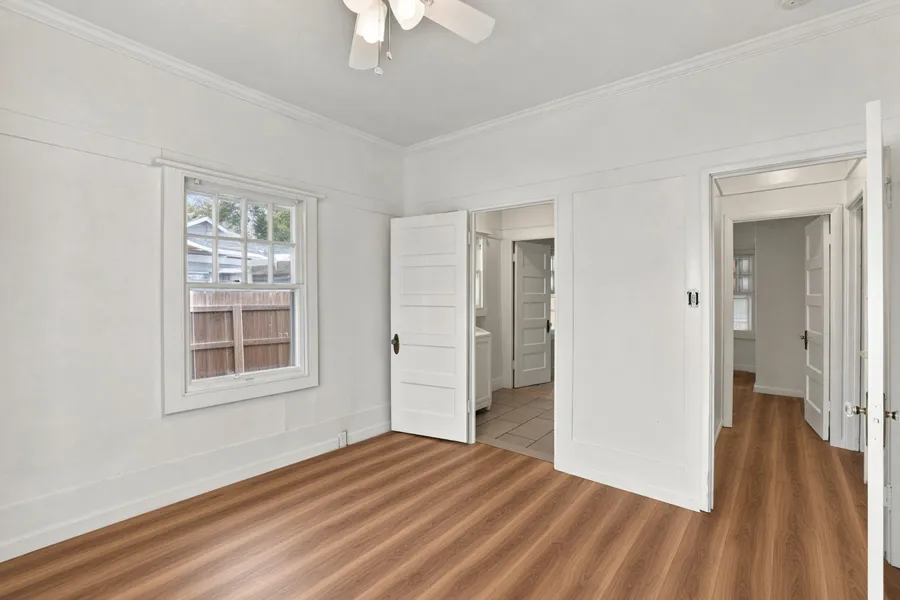
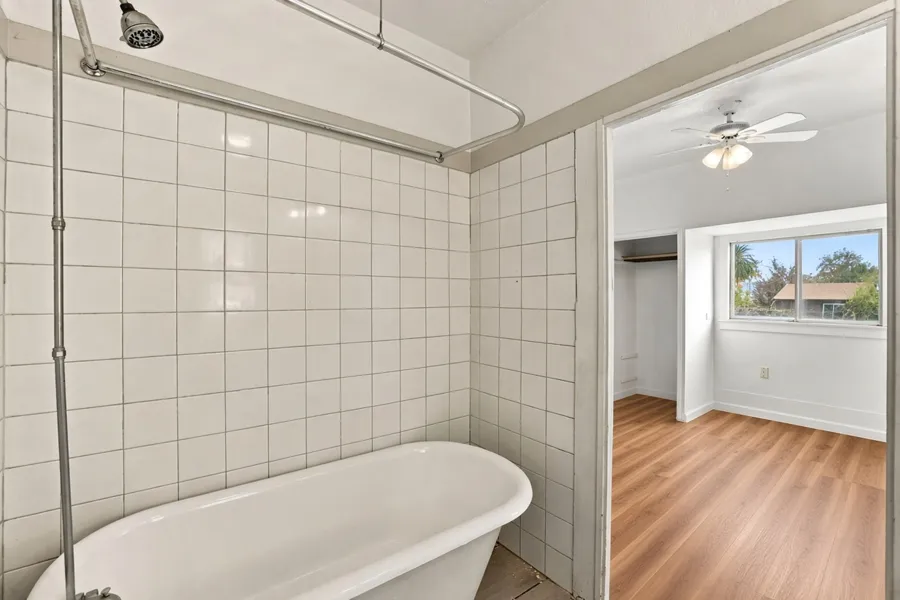
The two bedrooms share a Jack-and-Jill bath with a clawfoot tub and shower, so each bedroom has its own door into it. Heat is a floor furnace and a wall furnace; cooling is an evaporative cooler.
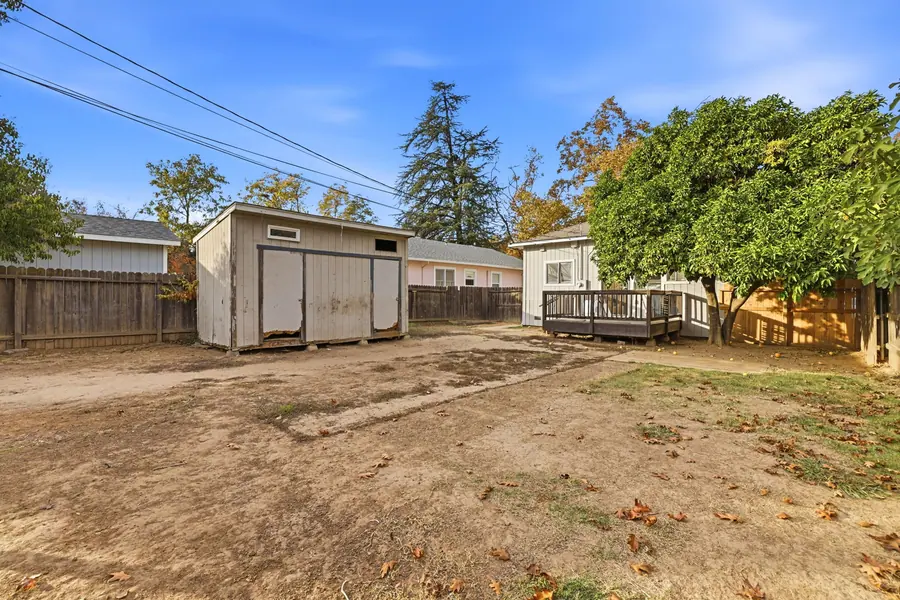
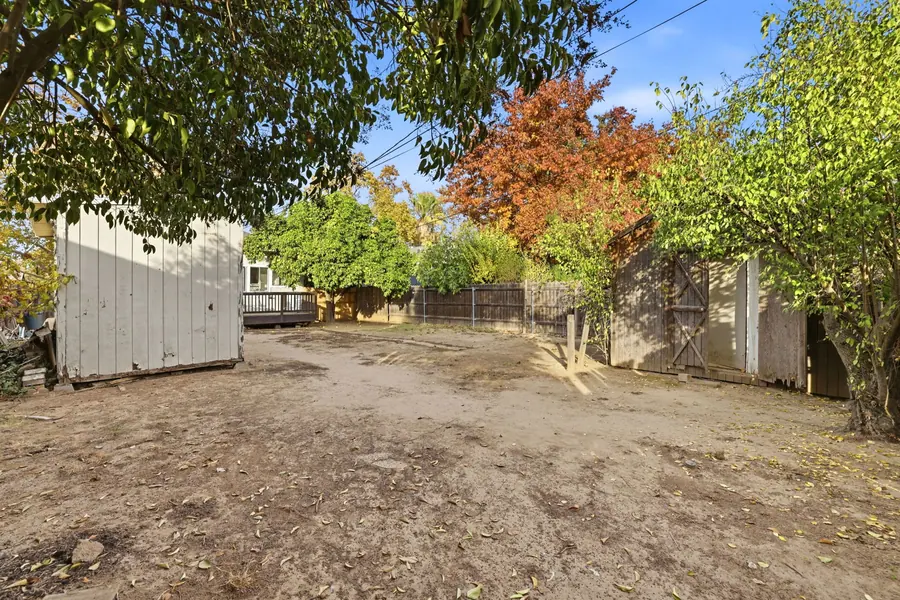
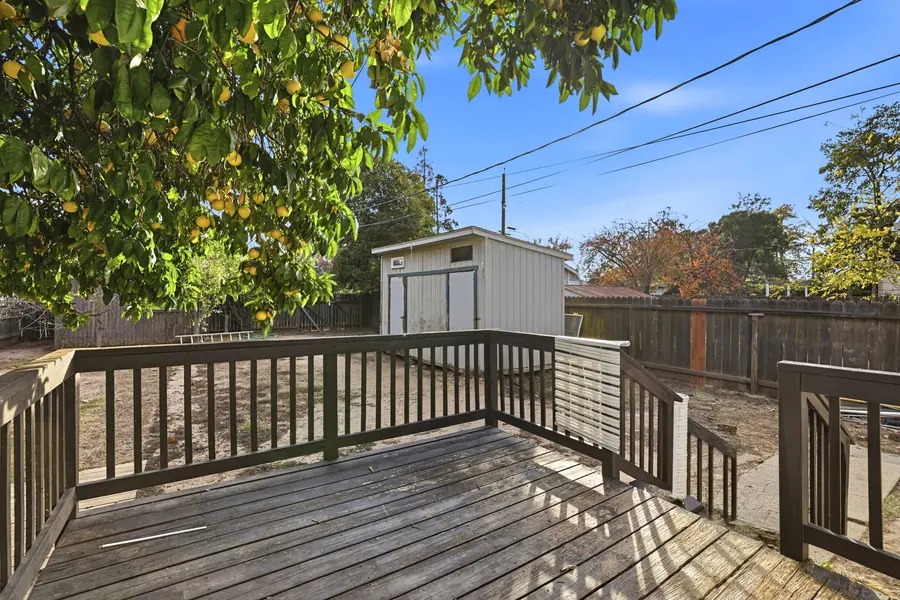
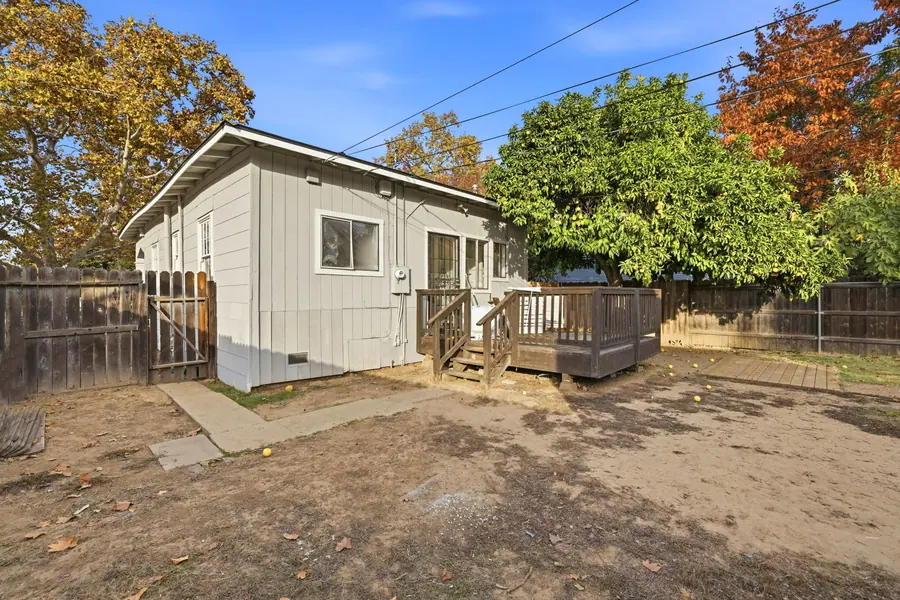
The backyard is the reason to look twice. Behind the house is a deep, fenced rear yard with a deck off the back door, a couple of storage sheds, and not much else. For a buyer who wants a second unit, that open ground matters more than anything inside. The ADU section below covers what the City offers and what to check first.
Plainly: there's no garage, the yard is dirt today, and the house hasn't been remodeled. It's priced accordingly. Stockton Boulevard and Broadway are a few blocks away, with UC Davis Medical Center and Aggie Square about a mile north and Highway 50 close by.
The house takes up a small share of a 5,663 sq ft lot. The rest is a deep, fenced rear yard with no garage in the way, the kind of open ground buyers look for when they want to add a detached ADU to rent out, or to live in one unit and rent the other.
Lot dimensions, the City's plan options, and what I'd check first before buying for an ADU.
Concept rendering
ADU feasibility, size, placement, cost and permit approval are not represented or warranted. Buyers should verify with the City of Sacramento Community Development Department and their own qualified professionals.
Move the sliders to match your situation. Nothing here is submitted anywhere — it updates as you type.
Estimates only — not a loan offer, quote, or commitment to lend. Taxes and insurance vary by property and carrier. Talk to a lender for real numbers.
How long is your commute? Enter where you head each morning.
On 10th Avenue just east of Stockton Boulevard, a few blocks from Broadway. Use the commute check above to see what your own drive looks like.
If this one isn't quite it, see everything currently available nearby in the same range — updated straight from the MLS.
Browse Similar HomesPick a day and a window that works. I'll confirm by text — usually within the hour, and always the same day.
Twenty years and north of $100 million in closed volume across Sacramento, El Dorado Hills and the foothills. I've house-hacked, rehabbed and sold enough property to tell you what a place will actually cost to own, and what it could earn. Andrea and I run the team together.
Ask anything — condition, comparable sales, what it would take to win it. You'll hear back from me, not an auto-responder.
I'll send the lot dimensions, the City's pre-approved ADU plan options, and what comparable homes nearby actually sold for.